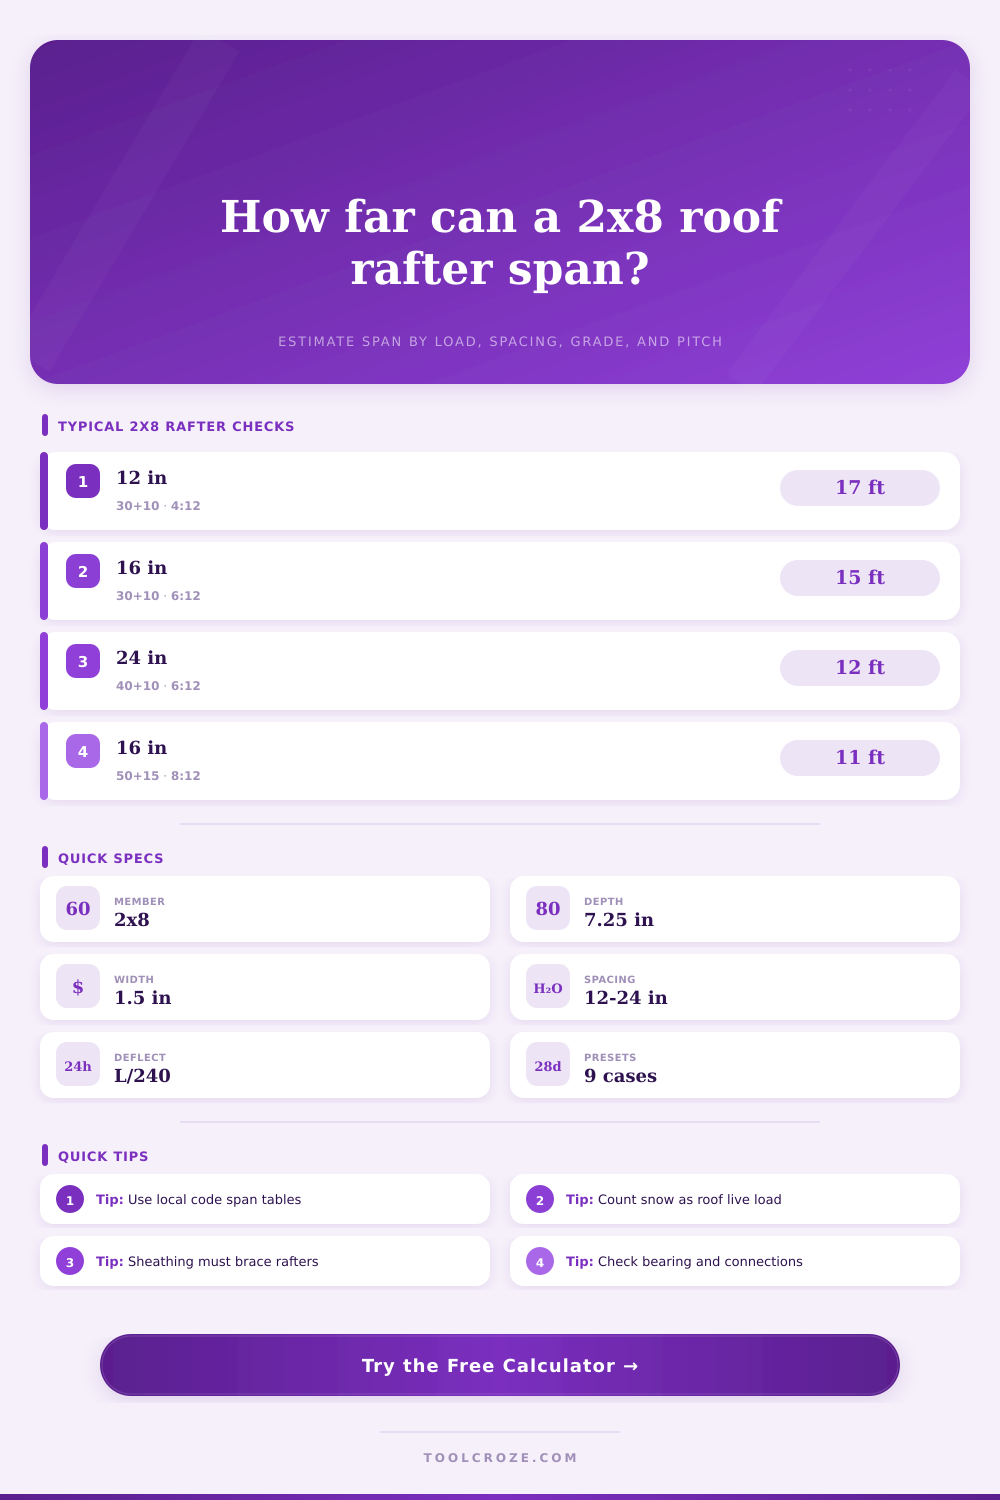
2x8 Roof Rafter Span Calculator
Estimate the allowable horizontal span for a 2x8 roof rafter using species, grade, spacing, snow or live load, dead load, roof pitch, sheathing support, and deflection limit.
Span is reported as horizontal projection from bearing to ridge or support. Rafter length is longer on pitched roofs and is shown in the results.
| Species / grade | Fb used | E used | Best use in this calculator |
|---|---|---|---|
| Douglas fir-larch No. 2 | 900 psi | 1.60 Mpsi | Common framing baseline |
| Douglas fir-larch No. 1 | 1100 psi | 1.70 Mpsi | Longer spans with stronger grade |
| SPF No. 2 | 875 psi | 1.40 Mpsi | Typical northern framing lumber |
| SPF No. 1 | 1000 psi | 1.50 Mpsi | Moderate span upgrade |
| Hem-fir No. 2 | 850 psi | 1.30 Mpsi | Conservative cabin or utility checks |
| Southern pine No. 2 | 1000 psi | 1.60 Mpsi | High-strength common framing |
| Southern pine No. 1 | 1200 psi | 1.70 Mpsi | Best span among listed solid lumber |
| Western red cedar No. 2 | 750 psi | 1.10 Mpsi | Light roof or exposed roof checks |
| Case | Spacing | Roof load | Approx span |
|---|---|---|---|
| DF-L No. 2, 4:12, L/240 | 12 in | 30 + 10 psf | About 17 ft |
| DF-L No. 2, 6:12, L/240 | 16 in | 30 + 10 psf | About 15 ft |
| SPF No. 2, 6:12, L/240 | 16 in | 40 + 10 psf | About 13 ft |
| Hem-fir No. 2, 8:12, L/240 | 24 in | 30 + 10 psf | About 11 ft |
| Southern pine No. 2, 6:12, L/360 | 16 in | 30 + 10 psf | About 14 ft |
| Pitch | Slope factor | 12 ft run length | Calculator effect |
|---|---|---|---|
| 3:12 | 1.031 | 12.37 ft | Shorter rafter than steep roof |
| 4:12 | 1.054 | 12.65 ft | Common low-slope framing |
| 6:12 | 1.118 | 13.42 ft | Balanced span and roof volume |
| 8:12 | 1.202 | 14.42 ft | Longer sloped member to check |
| 12:12 | 1.414 | 16.97 ft | High slope increases rafter length |
| Input | Typical value | Higher value when | Span impact |
|---|---|---|---|
| Roof snow/live load | 20 to 40 psf | Snow country or storage load | Reduces span strongly |
| Dead load | 10 to 15 psf | Tile, thick sheathing, ceiling | Reduces bending and deflection capacity |
| Spacing | 12, 16, 24 in | Wide on-center layouts | Wider spacing carries more load per rafter |
| Deflection | L/240 | Use L/360 for plaster ceilings | Stricter limits shorten allowable span |
| Sheathing support | Full sheathing | Weak bracing or skip sheathing | Reduces usable bending strength |
A roof is a constant balance of material limits, geometry, and gravity. If you grab a two-by-eight at the lumber yard, there are two properties that matter: stiffness and strength. Stiffness means it does not bounce under your feet while you work on it; strength means the thing stand up.
This page has a roof calculator that turns loads, species, and grade into an allowable horizontal span. The calculator will perform the bending formula calculation for you; you don’t have to memorize it. All you have to know is what they mean in terms of real-world things.
How to Use the Roof Calculator
People make the mistake of thinking if their roof is rated for a mild climate it’s going to work in a high snow load area too. Nope. You can enter your local conditions for both dead load and snow load independently. Dead load would be the permanent weight of the ceiling material, plus the sheathing and shingles. Snow is considered a live load (because it changes) but if you don’t account for the dead load you’ll underestimate the amount of stress framing gets.
Steel is a homogeneous material; wood isn’t. Even two pieces of wood of identical size won’t behave the same way. 1 Southern pine and a No. 2 Douglas fir-larch is different creatures. To adjust for that variety, the calculator cites actual bending strength numbers. Higher grades of lumber has tighter knot patterns. These can support a greater load. But that’s not the whole story.
Deflection is what frequently caps out residential framing. Your rafter may be stout enough to support the roof yet still deflect too far up and down and cause cracks in your plaster ceiling. With the deflection limit selection, you have the option to choose standard flexibility or to set very strict limits on deflection. That allows you to design not merely for survival, but also for comfort.
In an odd twist, as the roof pitches up, so does the real-world length of the rafter (more wood supporting the weight), but the vertical load is spread along a longer run of roof (less weight per foot of horizontal span). The calculator includes this in its results. It displays both the true sloping run and the projected horizontal distance. This information matter when you start cutting, since you’ll want to know how long your board realy is instead of just the distance it covers on the house.
The other key factor is spacing. Raising the rafters from sixteen inches apart on center to twenty-four inches apart dramatically increase the load on every single board by a square factor. It’s not a linear thing; doubling the spacing means you need either a stronger or deeper member. The tool takes all of this interaction into account.
With heavy tile roofing and widely spaced two-by-eight lumber, what happens is you’ll probably see the span isn’t sufficient. What does that mean? Change the lumber type, like to two-by-ten, or space your rafters more closely.
Sheathing provides lateral stability so rafters will not buckle sideways. Full and properly fastened structural sheathing is more effective at preventing rafters from buckling sideways than missing areas of sheathing. This support condition is accounted for in the calculator. This reflects how things are built in the real world, where a rafter acts like a thin column and can only resist bending forces if the deck holds it straight.
The bottom line: All those numbers you see on-screen are estimates. They’re a good starting place, but not a substitute for your own site visit. There are complications brought by local codes, wind uplift concerns, and unique architecture details that can’t be solved for by any simple calculator. Use it as a way to learn about trade-offs. Learn how load affects spacing or lumber grade. Use the tool as a way to visualize how a slight modification in wood species or even pitch can allow a larger span at no additional cost.
Ultimately, you want to cross that span confidently knowing that the structure will hold up over time. All its components need to work together to endure the forces of time and weather. Those calculations should of helped you get to that balance prior to picking up the saw.