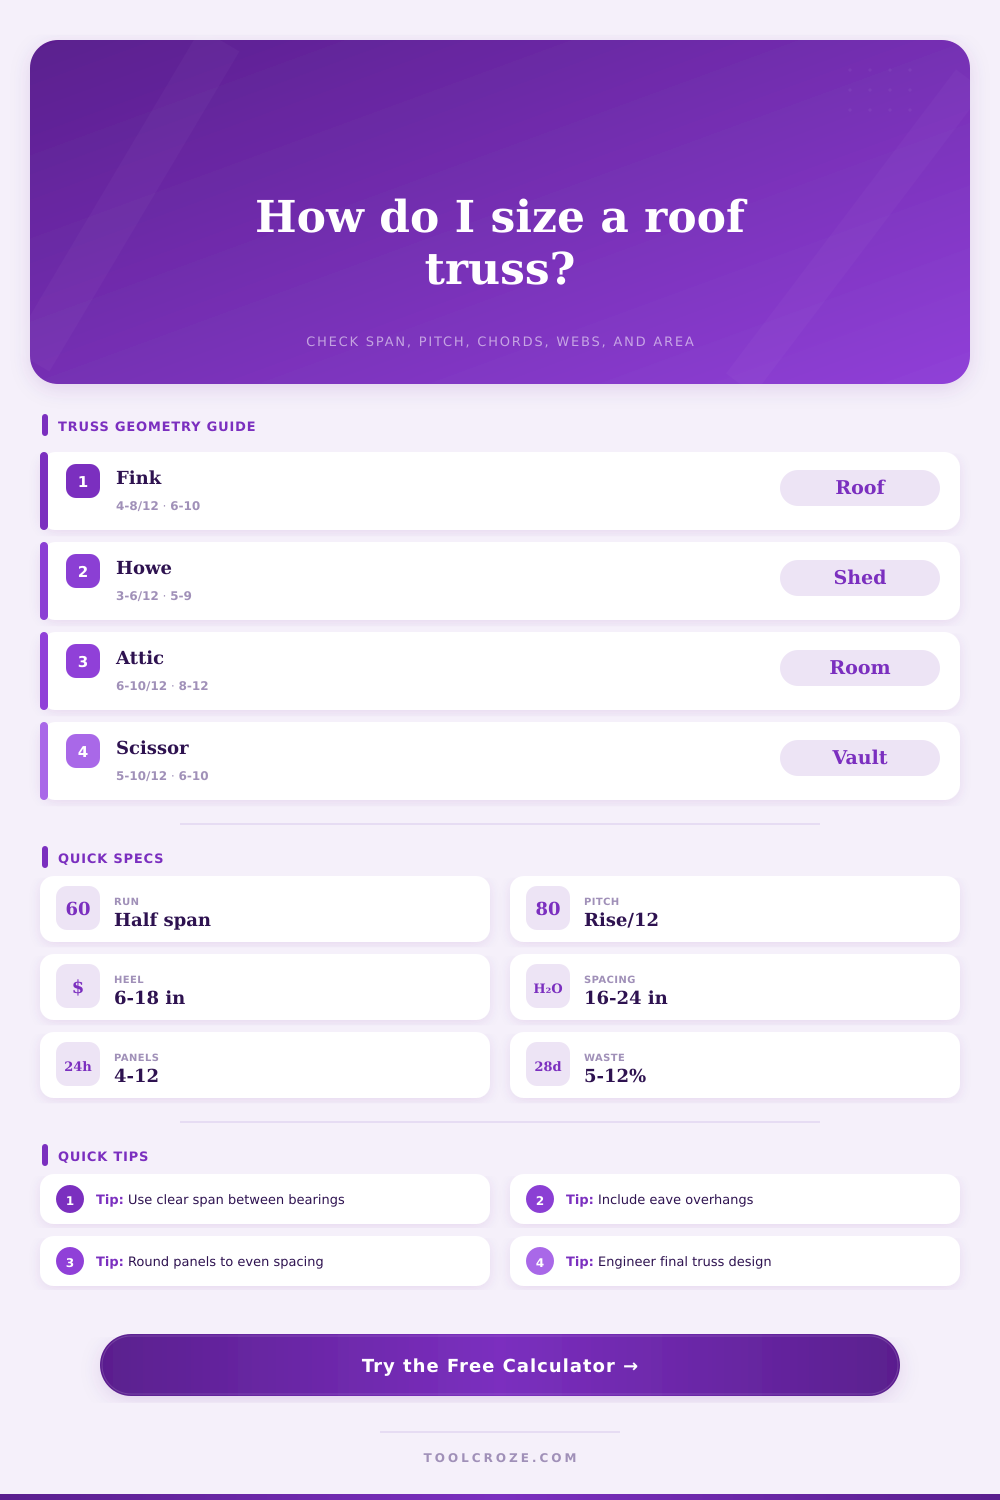
Free Truss Calculator With Steps
Estimate roof truss geometry from span, pitch, heel height, overhang, spacing, and building length, then review chord lengths, web count, panels, and roof area.
▣Truss Presets
⚙Truss Inputs
📊Truss Calculation Results
▦Geometry Grid
📐Truss Type Reference
| Type | Common span range | Typical pitch | Geometry note |
|---|---|---|---|
| Fink W | 20 to 40 ft | 4/12 to 8/12 | Efficient web layout for common roofs. |
| Howe | 16 to 36 ft | 3/12 to 7/12 | Vertical and diagonal web rhythm. |
| Pratt | 24 to 50 ft | 3/12 to 6/12 | More panelized long-span layout. |
| Attic | 24 to 42 ft | 6/12 to 12/12 | Allows central room opening. |
| Scissor | 20 to 40 ft | 5/12 to 10/12 | Uses raised bottom chord for vaults. |
📏Panel Spacing Reference
| Clear span | Target panels | Panel spacing | Layout use |
|---|---|---|---|
| 12 to 18 ft | 4 to 5 | 3.0 to 4.5 ft | Small sheds and porches. |
| 20 to 28 ft | 5 to 7 | 3.5 to 4.7 ft | Garages and small homes. |
| 30 to 40 ft | 8 to 10 | 3.8 to 5.0 ft | Homes, shops, and barns. |
| 42 to 60 ft | 10 to 14 | 4.0 to 5.5 ft | Large engineered truss layouts. |
⌂Roof Area Reference
| Pitch | Slope factor | Area effect | Common check |
|---|---|---|---|
| 3/12 | 1.031 | Low increase | Check drainage limits. |
| 4/12 | 1.054 | Moderate increase | Common shed roof pitch. |
| 6/12 | 1.118 | Standard increase | Common residential pitch. |
| 8/12 | 1.202 | Higher surface area | Often used in snow regions. |
| 10/12 | 1.302 | Steep area increase | Plan access and bracing. |
⚒Member Estimate Reference
| Truss family | Bottom panels | Estimated webs | Best fit |
|---|---|---|---|
| King post | 2 to 4 | 3 to 5 | Short simple spans. |
| Queen post | 4 to 6 | 5 to 7 | Porches and medium spans. |
| Fink or Howe | 5 to 10 | 8 to 18 | Common roof framing. |
| Attic or scissor | 6 to 12 | 10 to 24 | Special geometry layouts. |
💡Calculation Tips
Roof trusses is just static triangles nailed to the wall, right? Not really. They’re complex tension and compression structures, designed with their exact shape to carry weight of gravity, shingles, and snow. Before you nail anything, getting the shape correct’s the most difficult task. Before you order lumber, it’s even tougher without a free truss calculator, a tool that makes the abstract measurement of geometry concrete in real-world dimensions.
Next, measure the span. Do not use total width of house plus the overhangs; use only the span between bearing points. You should not count eave (overhang) as part of your span when you calculate rise. Once you input your pitch and clear span into the calculator, it figure out the rest. It knows where structure ends and where aesthetics begin. The clear span is the only dimension that determines how internal webbing arranges itself across the structure.
How to Measure Your Roof Size
The tables provided in tool show typical panel counts for various spans. For example, a conventional roof with a Fink truss may require six to ten panels, while a Howe truss employed for a shed roof may take fewer panels to achieve the same span as others. Those figures aren’t made up. They account for the way loads are distributed throughout the structure in a regular pattern.
The pitch: How steep does the roof get? That’s calculated in inches of rise per dozen inches of run. In residential building, six over twelve is pretty typical. Six over twelve is a good compromise between efficient water runoff and economical use of materials. As the pitch gets steeper, amount of surface area goes up. More surface area means more roofing material, more fasteners, and more sheathing.
The calculator takes all that into account. By entering your pitch, it figures out how much surface area there realy is on the roof. Then it factors in an estimate of waste. You can change that estimation, too. On a complicated roof, I’d go eight percent just to be sure. For something simple like a rectangle, five percent may do it. Bump it to ten or twelve percent if you’ve got some valleys and hips in there. Running to the supply house halfway through a job isn’t cheap.
Do not neglect heel height. That’s the vertical dimension (top chord to bottom chord) at the outside bearing point. You want it sufficient to include thickness of your top plate and wall insulation. A short heel will result in a structurally weak area at the bearing. It can also cause gaps in your insulation. You can input heel height into the calculator and it’ll adjust the chord lengths accordingly.
Bottom chord length also depends on overhang length. For every twenty-four inches of overhang, you add two feet to each end of the bottom chord. That’s a lot of furnitures! Shorten those trusses because you ignored this dimension? They won’t make it to intended roof edge.
The number of webs give a rough idea of complexity. The number of webs equals the number of connections. More connections = more points of potential failure, or greater need for careful engineering. The tools reference grids show this for each truss type. Simple king post trusses has few webs. It works well for short spans. Complex trusses are attic trusses that have lots of webs for creating useable space. Require care in engineering. The tool approximates those numbers to help you approximate how hard it will be to build.
And then there’s that space thing. Typically, spacing is twenty-four inches on center. When a load calls for it or when there’s heavy sheathing, 16-inch spacing is common. Switching the spacing will adjust how many trusses you requires. Based off the span (length) of your building and desired spacing, the tool tells you exactly how many trusses are needed. It includes end overhang if house has gables. So you won’t run out of trusses mid-house.
This is a geometry tool. It won’t tell you which grade of lumber to get. It won’t tell you how much it’ll hold. It will tell you how many panels will fit in your span and how long your chords need to be. Building structural integrity takes a pro engineer. But understanding the size of your thing helps you ask the right question. It helps you understand the scope of what you’re doing. See where a wider span means more webbing and where a steeper pitch mean more material. That’s power. That’s turning a guesswork exercise into an informed decision.
The shape you draw on paper is the bones of your roof. Make sure they fit before you build them out.