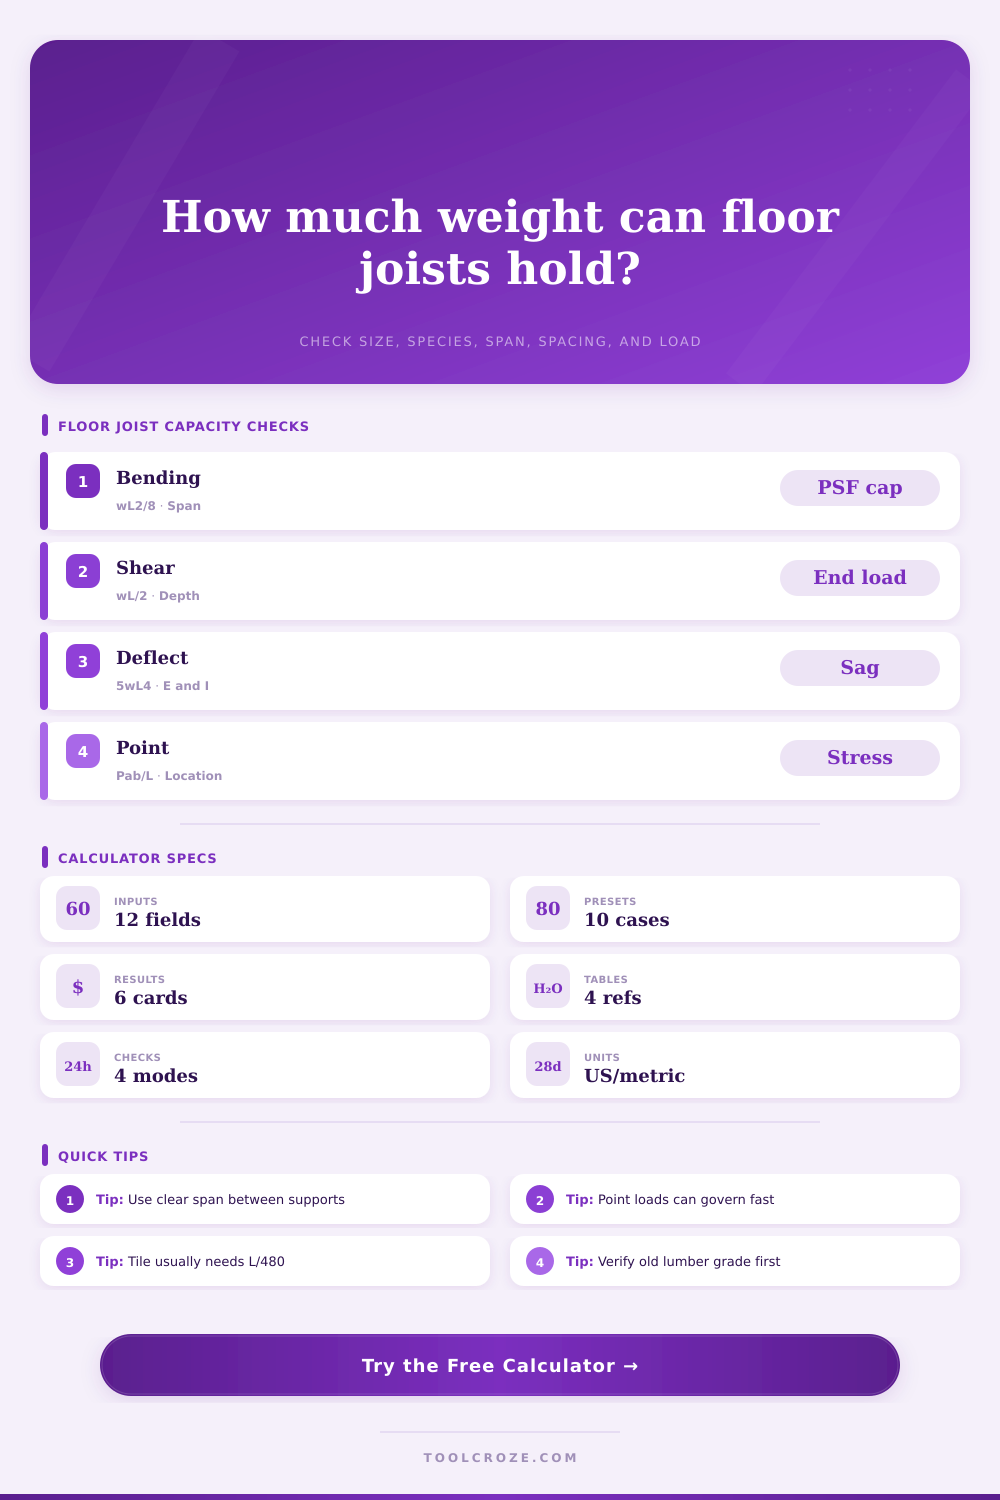
Floor Joist Weight Capacity Calculator
Estimate uniform floor load, point-load effect, bending stress, end shear, deflection, and total room capacity from joist size, species, span, and spacing.
Calculation Breakdown
| Nominal size | Actual size | Section modulus S | Moment of inertia I |
|---|---|---|---|
| 2x6 | 1.5 x 5.5 in | 7.56 in³ | 20.80 in⁴ |
| 2x8 | 1.5 x 7.25 in | 13.14 in³ | 47.63 in⁴ |
| 2x10 | 1.5 x 9.25 in | 21.39 in³ | 98.93 in⁴ |
| 2x12 | 1.5 x 11.25 in | 31.64 in³ | 177.98 in⁴ |
| LVL joist | 1.75 x 11.875 in | 41.12 in³ | 244.18 in⁴ |
| Species or grade | Fb bending | Fv shear | E stiffness |
|---|---|---|---|
| SPF No.2 | 875 psi | 135 psi | 1,400,000 psi |
| Hem-Fir No.2 | 850 psi | 150 psi | 1,300,000 psi |
| Douglas Fir-Larch No.2 | 900 psi | 180 psi | 1,600,000 psi |
| Southern Pine No.2 | 1,100 psi | 175 psi | 1,600,000 psi |
| 1.9E LVL | 2,600 psi | 285 psi | 1,900,000 psi |
| Use case | Typical live load | Common deflection | Capacity note |
|---|---|---|---|
| Bedroom or living space | 30 to 40 psf | L/360 | Uniform load usually governs |
| Kitchen or bath tile | 40 psf | L/480 | Stiffness often governs |
| Storage room | 60 to 80 psf | L/360 | Check dead load carefully |
| Stone floor | 40 psf | L/720 | Requires very stiff framing |
| Concentrated equipment | Project-specific | L/360 or stricter | Point load can govern |
| Scenario | Span | Spacing | Starting check |
|---|---|---|---|
| 2x8 SPF floor | 10 ft | 16 in oc | Deflection at L/360 |
| 2x10 DF-L floor | 12 ft | 16 in oc | Bending and sag |
| 2x12 SYP storage | 14 ft | 12 in oc | Shear at supports |
| LVL long-span floor | 18 ft | 16 in oc | Deflection at midspan |
| Aquarium or safe | Varies | Measure existing | Point load location |
It’s the same with your floor. You want to make the garage into a home gym or you buy a heavy aquarium, the floor becomes a gamble rather then a sure thing. Why does it feel that way? Because homeowners knows the house is standing, but they aren’t sure whether or not the hidden wooden beams behind the drywall will support their weight. There isn’t just one number on a blueprint that represent floor capacity. Instead, it is a balance between physics, material grade, and geometry. Without an engineering degree, how do you see that negotiation? That’s where this tool comes in. When you know what those inputs mean, you gets real value.
There are actualy 3 types of joist failure. And while they rarely fails all at once, these different failure modes can overlap. There’s the obvious bending where weight cause the beam to bow and snap downwards. Then there’s shear, the clean abrupt failure along the support point, causing the wood to tear in half vertically at that spot. There’s also deflection, the quiet failure. This is when you step on the floor and it kind of bounce a bit, leaving you unsure if you should walk there or not. That’s deflection. You’ll see cracks in tile when the floor was deflectid beyond what it could handle.
How to Check Your Floor Strength
This calculator does this math for all three failures. Your unique load gets ran through it compared to capacity of the lumber you choose. The tool then tells you which type of failure are the bottleneck for your configuration.
If size is all you consider, then yes: Species does matter. But not nearly as much as you’d think. For example, Southern Pine No. 2 is far stronger under bending pressure than Spruce-Pine-Fir No. They are of equal size. It is rated as No. 2. 2 strength (the lower rating) is far stronger under bending pressure than Southern Pine No. 2 of equal size. Compare their bending stress ratings using the chart below. You’ll note that these species differs by several hundred psi. This means that Southern Pine could handles a greater load over a smaller area, or span greater distances until reaching a stopping point.
If you’re retrofitting an existing structure (as many of us are) you may not have any idea what kind of wood your walls are. Assume they are the lowest grade and treat accordingly. Better safe than sorry.
The finishes determine physics of the deflection limits. The same deflection criterion used for hardwoods and carpets is not appropriate for ceramic tile. Hardwoods and carpets deflect without damage, but tile is brittle. It cracks if not supported with a stiff floor. By tightening the limit in your tool, you can enforce a stricter L/480 or even an L/720 which works well for stone. When you do this you typically find that your allowable load drop dramatically. Why? You have not altered the wood, only your tolerance for movement. That’s one of the traps that renovators fall into. They concentrate on strength and overlook stiffness.
There are also point loads. In this case we has a single object like a gym squat rack or a heavy safe positioned over a couple joist. This concentrates the load. It is not an even load spread across multiple joists. Now think about how much that impacts the stress profile. By placing a certain weight at a certain location away from the support, the calculator lets you do just that. If you move the weight towards the center of the span, you’ll see the amount of bending stress increase. Move the weight toward the wall and you’ll see an increase in shear stress. It is a small detail, but when you are testing the limits of what a structure can handle, details matters.
All these numbers are estimates. It’s static, with ideal connections and perfect lumber. Actual floors will settle over time, and they will have knots and nail holes that reduces their quality. Think of the results as telling you if your plan is wildly optimistic or just about right. If the numbers are tight, call in someone who knows what they’re doing. In general, once you see the use percentage you’ll know whether you can go ahead with confidence or not. Knowing the failure mode controlling your design lets you move forward. The floor is a system. Now you know how it reacts.