Concrete Deck Block Calculator
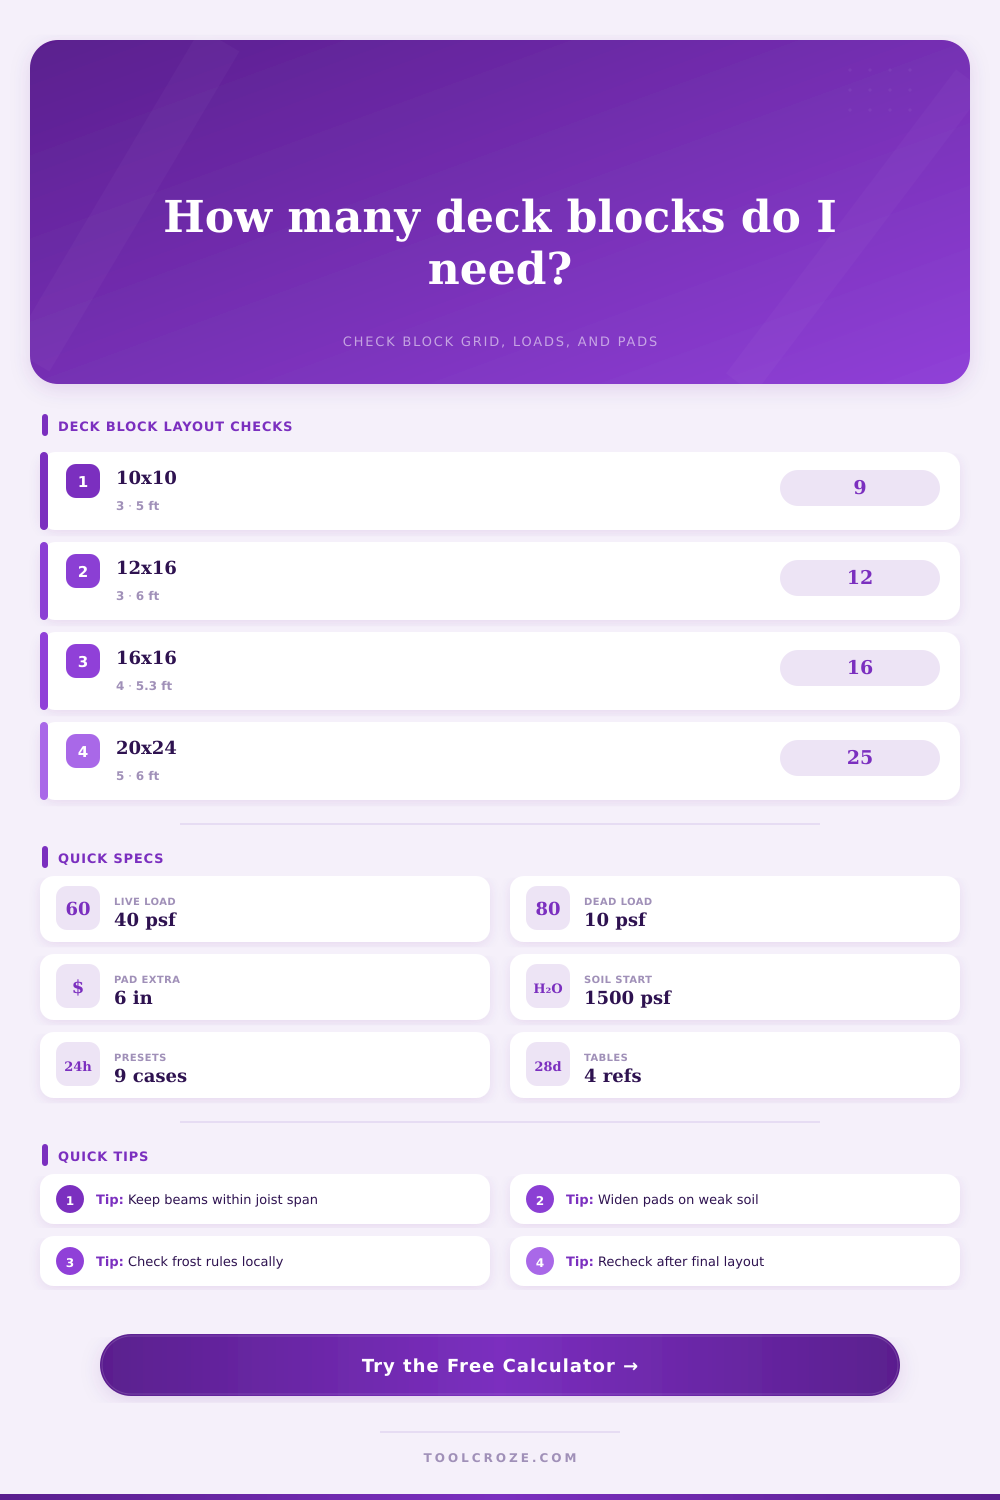
Lay out deck blocks from deck size, beam spacing, joist spacing, load, soil bearing, pad depth, and frost exposure.
This calculator estimates a planning layout. Deck blocks are not a substitute for engineered footings where local code, frost, guard loads, hot tubs, roofs, or elevated decks require them.
| Deck Size | Support Style | Typical Grid | Planning Note |
|---|---|---|---|
| 8 ft x 10 ft | Low floating | 3 rows x 3 blocks | Works for compact ground-level platforms with modest loads. |
| 12 ft x 12 ft | Ledger plus beam | 2 block rows x 3 blocks | Ledger carries one side, blocks carry outer beam rows. |
| 12 ft x 16 ft | Freestanding | 4 rows x 3 blocks | Balanced layout for short joist spans and easy leveling. |
| 16 ft x 20 ft | Freestanding | 4 rows x 4 blocks | Check bearing pressure before widening block spacing. |
| Condition | Typical Value | Calculator Use | Watch Point |
|---|---|---|---|
| Residential deck live load | 40 psf | Add to dead load for total design load. | Assembly areas may need higher loads. |
| Deck dead load allowance | 10 to 15 psf | Included in total psf input. | Heavy decking or roofs increase it. |
| Conservative soil bearing | 1500 psf | Compare against block pressure. | Soft fill may be much lower. |
| Concrete block footprint | 12 in square | Sets contact area for pressure. | Use real bearing area, not top size. |
| Framing Choice | Common Spacing | Calculator Field | Layout Effect |
|---|---|---|---|
| Deck joists | 12 in to 16 in o.c. | Joist spacing | Estimates joist count across deck length. |
| Beam rows under joists | 4 ft to 6 ft apart | Beam row spacing | Controls number of support rows. |
| Blocks along each beam | 4 ft to 6 ft apart | Block spacing | Controls columns and tributary area. |
| Edge cantilever | 0 in to 12 in | Deck edge overhang | Reduces supported grid length in the estimate. |
| Pad Detail | Typical Range | Calculator Use | Why It Matters |
|---|---|---|---|
| Pad overhang beyond block | 6 in each side | Assumed automatically | Spreads load beyond the block footprint. |
| Compacted gravel depth | 3 in to 6 in | Leveling gravel depth | Helps drainage and leveling. |
| Weak or disturbed soil | Wider pad | Use lower soil bearing | Forces more blocks or lower pressure. |
| Frost region | Below frost line | Frost note field | Deck blocks may not satisfy code footings. |
When most people think of building a deck, they picture themselves stacking some wood and cinching down some screws. Half of it is aboveground; the other half are underfoot. Whether your new outdoor room sinks into yard or stays level depends on invisible forces. Concrete deck blocks sound straightforward: Just place these heavy square stones on the ground. It’s easy, right? Well, yes…and no. You also needs to think about how you distribute loads, something many do-it-yourself guides don’t bother with at all.
Once you enter the size of your deck and its conditions (i.e., soil), the calculator does the rest. You won’t have to guess if your design will work. Is it hope, or is it a sure thing?
Why Planning Is Important For Your Deck
First up, define the footprint. Sounds easy enough: a 12×16-foot deck shouldn’t be so bad…except when you consider everything that’s going to have to support weight. There are all those people, the furniture, and the wood. It all needs to transfer downward to the blocks. From there, the weight transfer down through the joists to the beams.
Too close together and you’re wasting material and labor. Too far and your beams will bend because the weight won’t be supported. So how do you find the sweet spot different than overbuilding and rigidity?
The thing that trips people up most commonly is the variable of soil bearing capacity. People think that the ground can support anything, but there’s a big difference between sand, clay, and fill dirt. A common reference point for planning cautiousy is one thousand five hundred pounds per square foot. And that sounds like an arbitrary number, that is until you do the math and see how fast things change.
For instance, if you recently did some landscaping work and now have weaker soil at only six hundred pounds per square foot, you’ll need to add more blocks because you’re spreading out the load. When you enter those numbers into the calculator, it will adjust the bearing pressure it outputs so you know whether or not you’re pushing the ground too hard. You want it to remain well below the limit. It’s a small safety margin, but it will prevent any settlement down the road.
For those of us who are north of the Mason Dixon line, there’s another wrinkle: frost depth. Because the blocks is sitting on top of the frost line, they’re above it. So if you have really hard winters where the ground freeze and unfreezes repeatedly, it will expand and contract. That can cause the blocks to rise and fall, and your deck can end up twisted and/or tilted.
There’s a frost note field on the tool to serve as a reminder that even though the blocks may be at grade, they may not meet code because they’re above the frost line in your area. If you’re planning a hot tub or a roof over your deck, chances are good you’ll need an engineered footing that’s below frost depth. But if you’ve got a relatively low level, simple platform, the deck will probably be okay if soil isn’t unstable. It depends on how much risk there is, matching the right type of foundation to the right risk level.
Not all gravel pads are created equal: Gravel pads don’t just help level the surface; they also drains. If water collects beneath your concrete blocks, it’ll rot out the soil, lowering its bearing capacity a lot. Three to six inches of compacted gravel beneath every block forms a durable pad that channels water away from the footprint. Don’t spend half your day at Home Depot hauling bags of unused gravel home, our calculator figures the total amount of gravel needed and you won’t be stuck with a pile in the driveway. It may seem like a small detail, but proper drainage can mean the difference between a decade of enjoyment and repeated releveling every spring.
The concept of tributaries also applies to thinking about where the load will go. One block support one area on the deck. One area is roughly six by six feet in size. So if your blocks are placed every six feet along the beam and you have a beam row every six feet, then each block holds up six by six feet of the deck. That’s a concrete picture of what’s going on and it gives you a plan.
Now you know exactly what area is being held up by which block so you aren’t just throwing down blocks at random. You’re setting out a grid that matches the structural sense of the framing above. You want something that feels like it’s standing on solid ground; no shifting, no creaking.
Check the frost requirement and bearing pressure early so you don’t embarrass yourself with a sinking deck. A few more hours spent planning the grid would of been worth a weekend excavating displaced blocks. Whether your decking looks nice doesn’t matter to the ground; it only matters what sort of pressure you exert upon it. Honor its limit and your deck will stand firm for years.