Roofing Square Foot Calculator
Estimate sloped roof area from footprint, pitch, roof planes, eaves, rakes, dormers, waste allowance, underlayment rolls, and drip-edge length.
★Roof presets
⚙Roof dimensions
✓Roofing estimate
▦Calculated material grid
ℹReference tables
| Pitch | Angle | Pitch factor | Use note |
|---|---|---|---|
| 2/12 | 9.5° | 1.014 | Low slope field area |
| 4/12 | 18.4° | 1.054 | Common ranch roof |
| 6/12 | 26.6° | 1.118 | Typical walkable roof |
| 8/12 | 33.7° | 1.202 | Steeper waste allowance |
| 10/12 | 39.8° | 1.302 | More staging and cuts |
| 12/12 | 45.0° | 1.414 | Complex steep planning |
| Roof type | Typical planes | Waste guide | Edge note |
|---|---|---|---|
| Shed | 1 | 6% to 10% | One high rake, one low eave |
| Gable | 2 | 8% to 12% | Eaves plus two rake ends |
| Hip | 4 | 10% to 14% | Perimeter drip edge all around |
| Cross gable | 4 to 6 | 12% to 18% | Add valley and rake cuts |
| Complex | 7+ | 15% to 25% | Check each small return plane |
| Underlayment | Common roll | Planning coverage | Calculator entry |
|---|---|---|---|
| Synthetic large roll | 10 sq | About 1000 sq ft | 1000 |
| Synthetic half roll | 5 sq | About 500 sq ft | 500 |
| 15 lb felt | 4 sq | About 432 sq ft | 432 |
| 30 lb felt | 2 sq | About 216 sq ft | 216 |
| Edge item | Measured from | Included here | Round rule |
|---|---|---|---|
| Eaves | Lower roof edges | Yes | Nearest stick up |
| Rakes | Sloped gable ends | Yes | Nearest stick up |
| Dormer edges | Dormer perimeter | Yes | Nearest stick up |
| Valleys | Inside roof lines | No | Measure separately |
✎Calculation tips
The footprint dimension (the flat rectangle of a house) is what you may estimate your square footage by. The roof area actualy gets larger with every degree of pitch. The difference is where budgets bleed out.
But it is true. And that extra square footage are the part of your budget that bleeds away. A small ranch house can look like a job of twenty squares of shingle. Then, halfway through, you realize you actually need twenty-three. This is because it isn’t a flat rectangle and the geometry doesn’t care what your floor plan looks like.
Why Roof Area Is Bigger Than Floor Area
The roof is a slanting surface and each degree of that slant mean adding more area. The calculator up top runs all that in the background for you. Convert your flat measurements to real-world surface area required for coverage. No protractor or slide rule needed here; no need to whip one out on a shaky ladder on a blustery day.
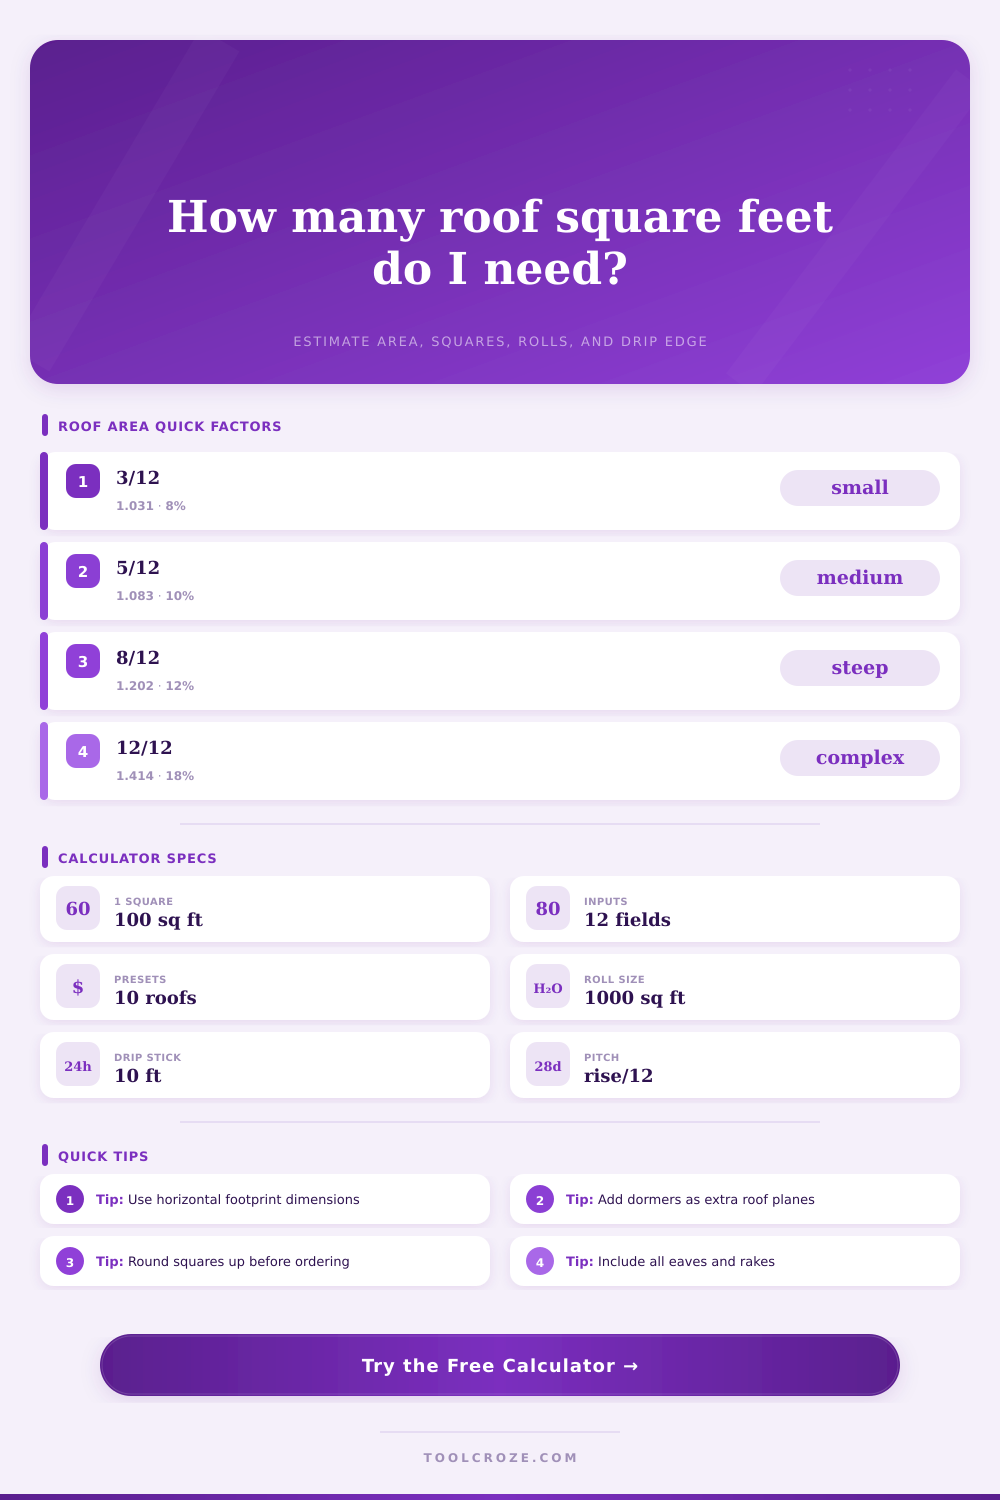
Pitch is the single biggest variable in roofing math. If your roof is really flat (like a 3/12), it doesn’t add much length to the rafter. If your roof is super steep (say like a 12/12) which is practically a forty five degree angle, it doubles the amount of diagonal distance over horizontal run. On the page is a reference table that breaks this down with some factors to multiply by the size of your base area.
As the pitch gets steeper, the tool will apply an increased multiplier to reflect how much longer that piece of surface is. That’s what makes something as simple as a gable roof so variable in terms of materials needed, depending on whether it’s a steep Cape Cod style or a shallow ranch pitch. Steeper = more material used and more material wasted because you’re having to cut shingles to make them fit the angles.
This also ignores another source of waste: complexity. On a simple, two plane gable roof, shingles can run directly from ridge to eaves; there’s hardly any cut waste. Throw in some dormers, hips, valleys and you’re suddenly cutting shingles in all directions. Every one of those cut pieces generate offcuts, which are hard to reuse.
Inputting your precise dormer details and how many planes the house has into the tool will adjust its waste allowance accordingly. You could go with exact square footage plus a typical 10% safety margin. That will work on a simple box. That will not work as well than a complex roof full of intersections and valleys. Bumping up the waste percentage in the tool isn’t being pessimistic. It’s being realistic.
Another common mistake involves dormers. These create extra surface area on top of main roof planes, but they also create new edges (that must be flashed and wrapped with drip edge). The calculator will break out the contribution from the dormer(s) so you can see exactly how many extra square feet those boxes contributes. And it’ll calculate total linear feet of drip edge required around the whole building, including the sides of the dormers.
Because drip edge comes as a stick (typically ten feet long), this is important; you don’t get to buy partial sticks. If you have forty-three feet to cover, you’re not going to get four-point-three sticks. You’ll get five. To avoid that last-minute dash to the hardware store in the rain, the tool rounds things up accordingly.
Many times underlayment is not even considered until day two when the crew run out of it. The calculator will estimate the number of underlayment rolls required for a job. Large underlayment rolls will be roughly a thousand square feet. Traditional felt comes in smaller bundles. Because they come in different sizes, this can make a huge difference in how many rolls you need.
You can change the amount of square footage each roll covers to fit what type of underlayment you are working with. You don’t want to order ten rolls of felt if all you need are four rolls of synthetic. It’s also a good way to wrap your head around just how much material it takes. Moving hundreds of pounds of underlayment and shingles around is no joke.
You should of planned. Then the final output, which is what you order from the supplier, is the net ordering area plus your waste. That’s greater than the net roof area. And it should be. Because if you order exactly for the net area, you’ll be short. If you order with enough waste buffer, you’ll have consistency between batches in terms of both color and shingles.
Roofing isn’t simply putting shingles on a house. Roofing is about dealing with logistics, geometry, and waste. Once you know how pitch and complexity affect the amount of materials needed, you’re no longer guessing. You’re planning.
The math shows you that there is more roof than house.