Drywall Takeoff Calculator
Estimate wall and ceiling board counts, openings, waste, screw quantity, tape length, joint compound, and corner bead from one room or project footprint.
📌Project Presets
📐Takeoff Inputs
🧱Material Spec Grid
📊Sheet Size Reference
| Sheet size | Coverage | Best fit | Layout note |
|---|---|---|---|
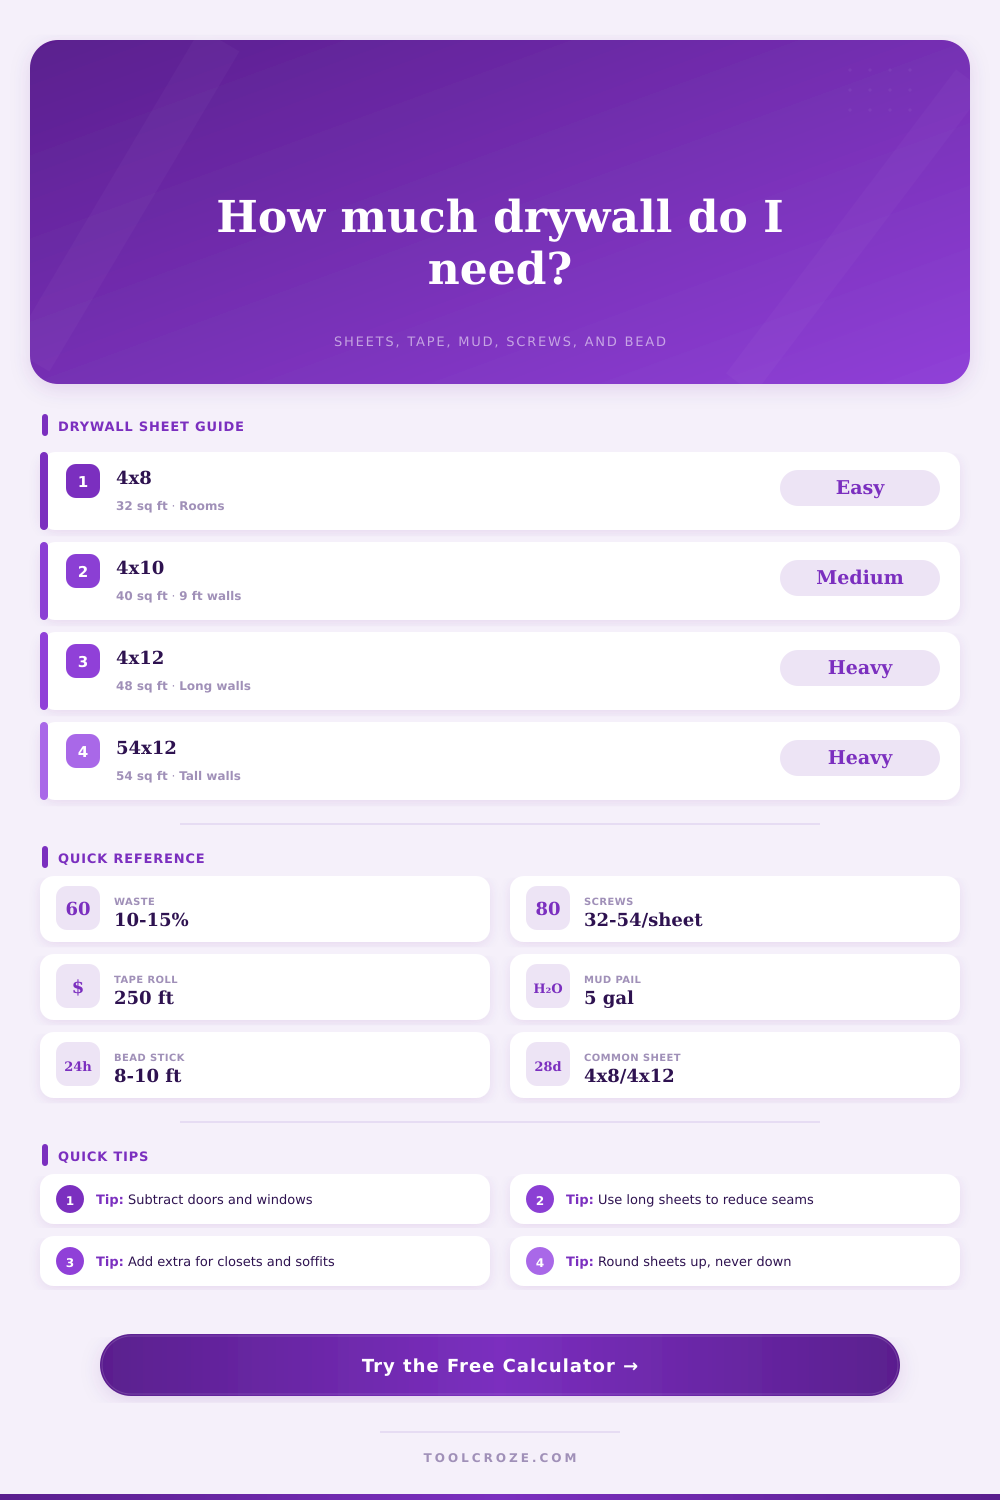
| 4 x 8 ft | 32 sq ft | Small rooms, closets, repairs | Easy to handle; more seams |
| 4 x 10 ft | 40 sq ft | 9 ft walls and moderate rooms | Can reduce butt joints |
| 4 x 12 ft | 48 sq ft | Long walls, ceilings, basements | Fewer seams; heavier lift |
| 54 x 12 in | 54 sq ft | 9 ft walls hung horizontal | Two courses reach full height |
🔧Fastener and Framing Reference
| Condition | Typical spacing | Sheet effect | Calculator adjustment |
|---|---|---|---|
| Walls on 16 in studs | 12 in field screws | About 32 to 40 screws per 4 x 8 | Base screw count |
| Ceilings on joists | 12 in or tighter | More screws for overhead board | 15% ceiling multiplier |
| 24 in framing | 12 in field screws | Fewer lines but wider spans | Framing spacing factor |
| Heavy board | Per local fastening schedule | May need closer fastening | Thickness caution in breakdown |
🧰Tape, Mud, and Bead Reference
| Material | Common unit | Planning basis | When it rises |
|---|---|---|---|
| Joint tape | 250 ft roll | Flat seams plus inside corners | Small sheets, many corners, patches |
| Joint compound | 5 gal pail | Coverage area and finish level | Level 5, ceilings, bead, repair work |
| Corner bead | 8 or 10 ft stick | Outside corner length plus waste | Soffits, returns, columns, niches |
| Scrap allowance | Percent | Net board area after openings | Angled walls, closets, stairwells |
🏠Common Room Takeoff Ranges
| Room or project | Typical size | Likely sheets | Planning note |
|---|---|---|---|
| Small bathroom | 5 x 8 x 8 ft | 7 to 10 sheets | Openings reduce walls, cuts raise waste |
| Bedroom | 12 x 12 x 8 ft | 14 to 18 sheets | 4 x 12 sheets lower long seams |
| Two-car garage | 22 x 22 x 9 ft | 35 to 46 sheets | Check fire-rated wall or ceiling needs |
| Basement room | 18 x 24 x 8 ft | 28 to 36 sheets | Soffits and bulkheads add bead |
💡Takeoff Tips
Here’s the thing about building: There’s a problem you have when you’re in the middle of an empty room staring at some drywall tape and trying to remember whether you bought enough board. You’ve ordered a bunch and mentally counted up corners, but construction math just isn’t intuitive. You has to make tradeoffs between sheet size, waste factor, and opening geometry. Get the math wrong and you end up with pile of unused sheets in your garage or a return trip to the lumber yard.
Enter the calculator above which solves that equation for you. Rough out the size and you get a precise list of sheets, tape, mud and screws. Your back will thank you for making this first decision when using the tool.
How to Use the Drywall Calculator
How do you lift? How often do you tape seams? On an eight-foot wall, the choice of sheet orientation affect how smooth or lumpy the finished surface will be and how much bending down to tape butt joints you’ll do.
Here’s a rule: longer sheets (e.g., four-by-twelve) fits well onto eight-foot walls; that means less taping between them, and a better-looking job. But it also means more awkward handling. Four-by-eight sheets requires less acrobatics. And are easier to get up any stairs.
From the reference table we see the first yields almost fifty square feet per sheet, with fewer interruptions. Go with the option that fits your access pattern. If you can call a freight elevator, go for longies. If you’re lugging boards up some narrow staircase, grab four-by-eight.
The biggest mistake homeowners make are in openings. They figure they can take away the door space and save a sheet. No. Now you have a bunch of wasted material. You cut a sheet around your window and end up with pieces that aren’t big enough to be used again.
Instead, enter the full open area and specify amount of waste as a percentage. Waste isn’t random. It’s for the weird jags you get when cutting something around a return in the wall or around a niche, or if your saw blade jumps on you. Ten percent waste will do just fine if you’re cutting out a typical rectangle room. Fifteen or even twenty percent if you’ve got lots of closet space or angles in the wall. Better to have an extra sheet than quit halfway through the job three hours later.
The last thing that determines quality (but tends to be an afterthought) is fasteners and finishing material. Normally, studs is spaced at sixteen inches on center, so the tool will estimate how many screws you need. That’s important when it comes to ceiling board; unlike wall board which only has gravity pushing down, ceiling board has gravity working against it. You’ll need more screws per square foot of ceiling board then on a wall. If you specify a ceiling-only scope, the calculator accounts for this.
It will also estimate how much joint compound you’ll need based off the level of finish you choose. For example, a skim coat or Level 5 requires more mud than a Level 3 finish that’s good enough to just paint over. Knowing this helps you avoid purchasing too little or too much.
Then there’s corner bead which runs out fast. To keep them strong, outside corners must be reinforced with either PVC or metal. This calculator prompts you for the total linear feet of such corners and will tell you what number of eight-foot-long sticks to order. A little thing, but without it, you’ll have raggedy corners that chip the moment you hit them.
After you’ve got your numbers, don’t round them DOWN. Round UP, material prices are predictable, but stopping work because you’re short on sheets isn’t. The tool will provide you with your baseline; add a buffer for peace of mind. You should of added more to be safe.
A clean wall is easy when you plan it right; chaotic if you don’t. Do the math first and the rest will follow.