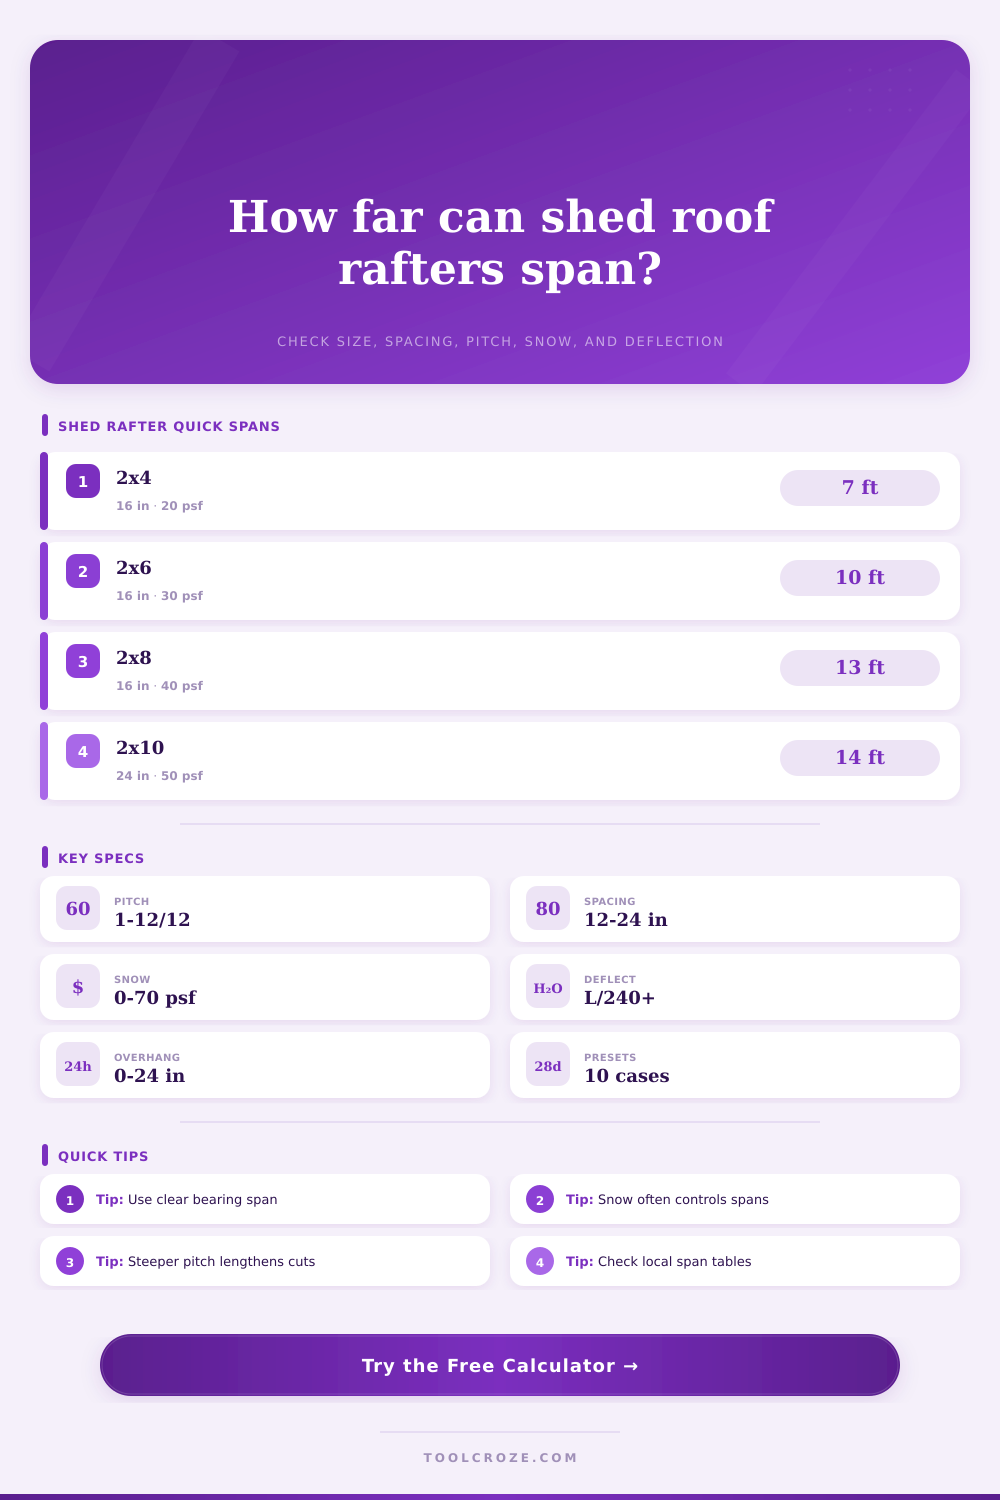
Shed Roof Rafter Span Calculator
Estimate clear shed roof rafter span from member size, species, pitch, spacing, snow load, roof dead load, overhang, and deflection limit.
▣Shed roof presets
⚒Rafter and load inputs
This calculator uses simple-span checks for vertical gravity load. It estimates bending, shear, and deflection for shed roof rafters and does not replace stamped local design.
Calculation breakdown
▦Selected rafter grid
☰Reference tables
| Rafter size | Actual depth | Section modulus | Moment inertia | Typical shed use |
|---|---|---|---|---|
| 2x4 | 3.5 in | 3.06 in³ | 5.36 in⁴ | Small, light, short span |
| 2x6 | 5.5 in | 7.56 in³ | 20.80 in⁴ | Common backyard sheds |
| 2x8 | 7.25 in | 13.14 in³ | 47.63 in⁴ | Studios and snowy sheds |
| 2x10 | 9.25 in | 21.39 in³ | 98.93 in⁴ | Wide lean-to roofs |
| 2x12 | 11.25 in | 31.64 in³ | 177.98 in⁴ | Longer utility roofs |
| Species grade | Fb bending | E stiffness | Shear Fv | Calculator note |
|---|---|---|---|---|
| SPF No. 2 | 875 psi | 1,400,000 psi | 135 psi | Common framing lumber |
| Douglas Fir-Larch No. 2 | 900 psi | 1,600,000 psi | 180 psi | Often stiffness-friendly |
| Hem-Fir No. 2 | 850 psi | 1,300,000 psi | 150 psi | Use actual grade stamp |
| Southern Pine No. 2 | 1100 psi | 1,600,000 psi | 175 psi | Strong regional option |
| No. 1 selections | 1000-1200 psi | 1,600,000 psi | 180 psi | Higher bending value |
| Roof assembly | Dead load | Best match | Span effect | Watch item |
|---|---|---|---|---|
| Light metal over purlins | 3 psf | Simple storage shed | Longest spans | Fastener layout |
| Metal over sheathing | 6 psf | Weather-tight sheds | Moderate spans | Panel diaphragm |
| Asphalt shingles | 10 psf | Backyard sheds | Shorter spans | Low-slope limits |
| Ceiling or heavy finish | 14 psf | Studio interiors | Deflection sensitive | Insulation weight |
| Heavy roof finish | 18 psf | Decorative roofs | Needs larger rafters | Check dead load |
| Design condition | Common input | Usually controls | Helpful adjustment | Caution |
|---|---|---|---|---|
| Light no-snow shed | 10-20 psf live | Bending or length | 16 in spacing | Wind uplift separate |
| Moderate snow shed | 30-40 psf snow | Deflection | Use 2x8 or better | Drifts near walls |
| Heavy snow shed | 50-70 psf snow | Bending and deflection | Reduce spacing | Local design needed |
| Long overhangs | 18-24 in eaves | Cut length and uplift | Add lookouts | Not a span increase |
| Finished studio | L/360 target | Deflection | Stiffer species | Ceiling cracks |
ℹSpan calculation tips
Why do most people go wrong with their shed roofs? They do it before they hammer a single nail: in the planning stages. Because, after all, a standard two-by-six can spans across whatever distance is “reasonable,” right? Or maybe they think of a lean-to as a miniature version of a house, forgetting about the force of gravity on a sloping surface. The shed roof doesn’t look complicated. It’s not like a hip or gabled roof. But its simplicity has a certain structural catch. Each rafter must supports itself and everything above it, which means your bearing wall gets all of this load. If you get your spans wrong, the roof won’t just start to sag. You’ll end up with cracked sheathing and siding, buckling walls, and a repair bill far higher then the cost of those extra boards.
Rafter size isn’t realy the most important input to the calculation. You’ll see when you run the numbers in the calc above that this all depends on a different kind of measurement: the clear horizontal run. That’s the distance between supports. Many people simply take the length from one end to the other of the board they’re using, and that’s the wrong thing. Software and structural tables talks about the horizontal distance over which the load spans. The slope makes the board longer, but the flat distance is what matters for bending stress. Get that number and the rest of the calculation fit snugly around it. Screw that up, and you’re designing a structure to someone else’s vision; a phantom building.
Why Shed Roofs Fail
More than you imagine, lumber grades and species do make a difference. Standard Spruce-Pine-Fir doesn’t bend as well as Southern Pine No. 2. Look at the chart on this page; each type of wood vary in strength and stiffness. Cheaper lumber may cost less, but does it have the stiffness required to withstand bending? Too much flex can cause your roof to sag even from its own weight (let alone when snow settles on it). Good roofs don’t deflect too far. How much they do is what separates good sheds from bad shed.
Some manufacturers enforce a tight deflection limit such as L/360 to ensure that cracks don’t form in the finish. Others allow a little bit more, perhaps because the sheds are used for storing things like oil drums. The answer lies in what you plan to keep inside. Is this going to have heavy lighting installed or will you hang drywall? If so, then stiffness should of be your concern. Are you simply protecting your lawnmower from the rain? In that case, the main thing is bending strength.
The wildcard in all of these calculations are snow load. If you’re in an area with little snow, the design will be controlled by the dead load, namely the roofing material itself. Light metal panels weigh much less than asphalt shingles; using shingles reduces your allowed span quickly. But in snowy climates, the live load from accumulated snow overcome the dead load. To account for this, the calculator includes a parameter for adjusting snow load input. For example, a twenty-psf load permits significantly longer spans than does a fifty-psf load. And here’s the kicker: there’s no guessing at this number. You must know your local ground snow load, then apply the correct roof load factor. Failing to consider snow load is about the fastest route to failure … and a seasonal certainty in many locales.
There’s also the issue of overhangs. If you add a foot of overhang on the high side, that doesn’t add anything to the structural span, it only increases the weight of the rafter by making it longer. That means the span itself is still just the distance between the bearing points, while the overhang adds a lever arm that can cause bending or uplift at the connection point. For this reason proper flashing and good nailing are important here. You will use the cut length to order materials, so being able to visualize what that looks like is helpful (the calculator helps with that). However, the clear span itself is where the structural strength lie.
Ultimately, we must acknowledge the limitations of wood. Wood is strong, but it’s not magic. Under load it bends. Under stress, it deflects. And if the stresses are beyond what wood can handle, it fails. Knowing the properties of the materials and how much they must hold eliminates the guessing game. You no longer have to hope the roof stays up; now you know that it does. And knowing makes it all worthwhile, all the time it took to crunch the numbers. It is worth more than those couple of minutes of math. It is the difference between a sagging roof before the paint dries and a solid one lasting decades. Start with the span, respect the load, and let the numbers tell you where to make your cut.