Roof Rafter Size Calculator
Estimate a practical rafter size from horizontal span, pitch, spacing, wood species, roof loading, deflection target, bearing length, and utilization.
Rafter sizing result
| Species / grade | Fb base | E value | Fc perp |
|---|---|---|---|
| SPF No. 2 | 875 psi | 1.40 Mpsi | 425 psi |
| Hem-Fir No. 2 | 850 psi | 1.30 Mpsi | 405 psi |
| Douglas Fir-Larch No. 2 | 900 psi | 1.60 Mpsi | 625 psi |
| Southern Pine No. 2 | 1,000 psi | 1.60 Mpsi | 565 psi |
| Douglas Fir-Larch No. 1 | 1,350 psi | 1.70 Mpsi | 625 psi |
| Southern Pine No. 1 | 1,200 psi | 1.70 Mpsi | 565 psi |
| Nominal size | Actual size | Section modulus | Moment of inertia |
|---|---|---|---|
| 2x4 | 1.5 x 3.5 in | 3.06 in³ | 5.36 in⁴ |
| 2x6 | 1.5 x 5.5 in | 7.56 in³ | 20.80 in⁴ |
| 2x8 | 1.5 x 7.25 in | 13.14 in³ | 47.63 in⁴ |
| 2x10 | 1.5 x 9.25 in | 21.39 in³ | 98.93 in⁴ |
| 2x12 | 1.5 x 11.25 in | 31.64 in³ | 177.98 in⁴ |
| 2x14 | 1.5 x 13.25 in | 43.89 in³ | 290.84 in⁴ |
| Roof condition | Typical live load | Typical dead load | Common limit |
|---|---|---|---|
| Light metal roof | 20 psf | 6 to 8 psf | L/240 |
| Asphalt roof | 20 to 30 psf | 10 psf | L/240 to L/360 |
| Snow region roof | 40 to 70 psf | 10 to 15 psf | L/240 to L/360 |
| Tile or slate roof | 20 to 30 psf | 18 to 25 psf | L/360 to L/480 |
| Span case | Spacing | Pitch | Likely starting size |
|---|---|---|---|
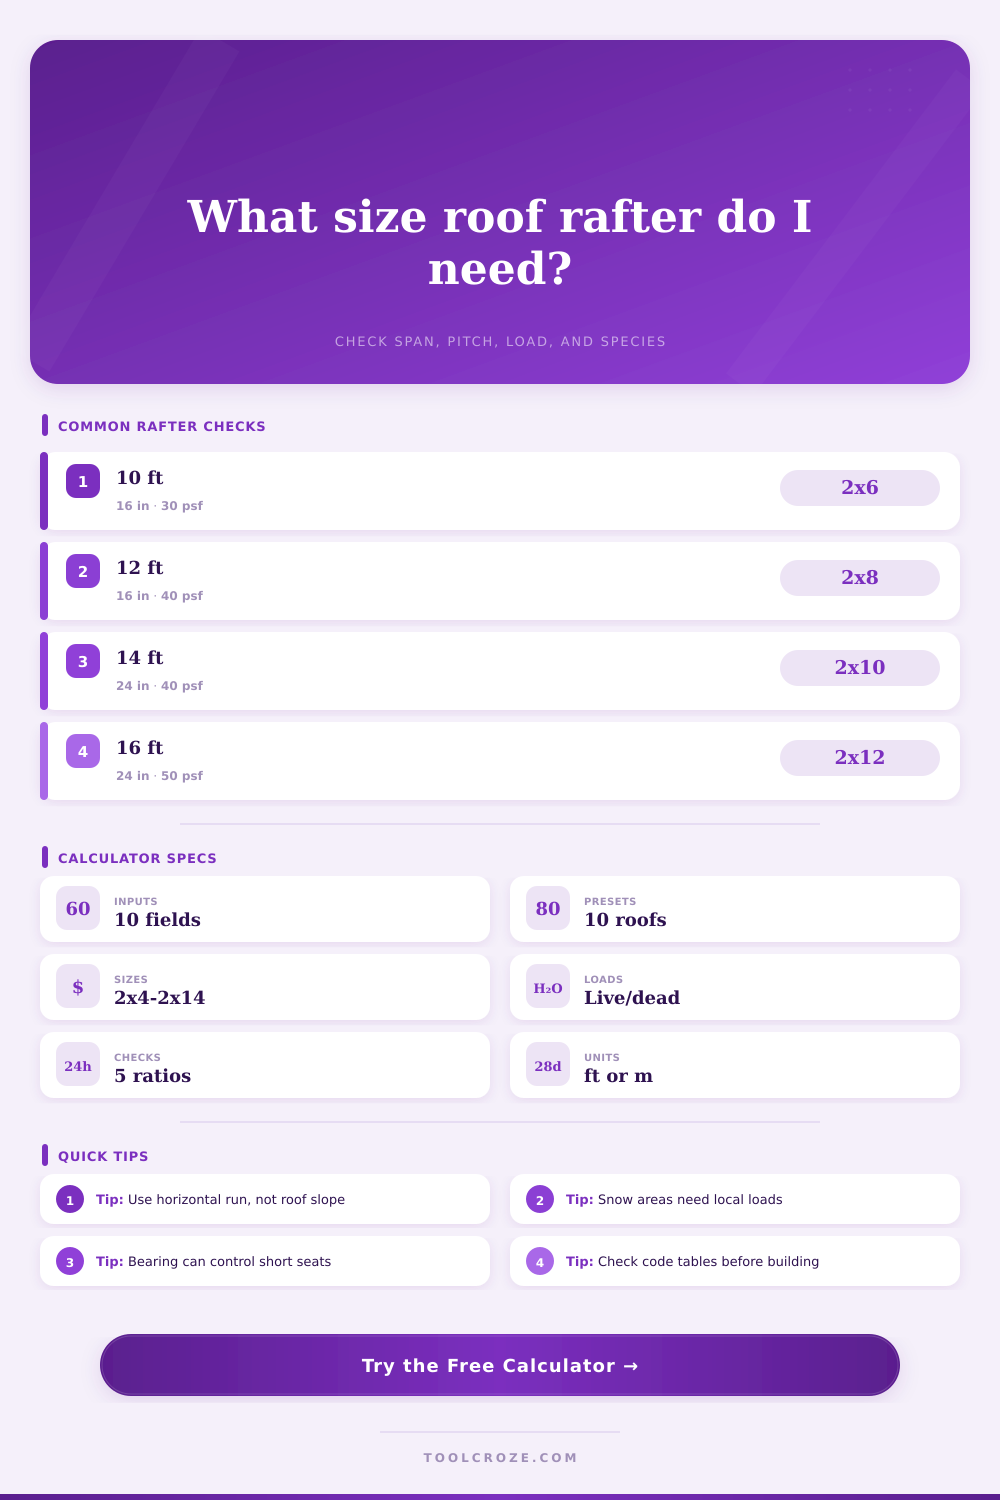
| Small porch run | 16 in o.c. | 3/12 to 5/12 | 2x6 check |
| Standard garage run | 16 in o.c. | 4/12 to 7/12 | 2x8 check |
| Wide shed run | 24 in o.c. | 4/12 to 8/12 | 2x10 check |
| Heavy snow run | 16 in o.c. | 6/12 to 10/12 | 2x10 or 2x12 |
Staring up at the framing over your head in an incomplete room, you think: those rafters are just some pieces of lumber… right? Wrong! Every day, those rafter balance a complex act. They support the weight of the roof deck, insulation, shingles, and whatever precipitation might fall during a storm. Pick the wrong size, and they’ll fail structurally or cause sagging ceiling. Pick too big a size, and youve wasted money on extra lumber. You are balancing shape, cost, and safety.
The calculator does math for you. This way, you do not have to guess.
Why Rafters Are Important
Span is measured horizontaly, i.e., as the flat distance between supports rather than along the slope of the roof. Across the pitch of the roof. It is not up or down the slope of the roof. That seems counter intuitive looking at a steep pitched roof, but thinking in terms of flat distance (even if it’s still uphill) make the most sense from a physics standpoint about how the load projects. For example a twelve foot run on a low pitched roof will behave different than a twelve foot run on a steep pitched one, even though the rafter itself are longer in the latter case.
To account for this the tool will convert what you put in as pitch into the true slope length and adjust geometry of the load accordingly. Remember to keep your measuring horizontal and take it from the ridge line to the bearing wall.
Once you’ve measured the horizontal distance from the bearing wall to the ridge line, you’ll then want to think about what will sit atop those rafter. Heavy clay tiles increase the amount of weight (which doesn’t change with weather) on your rafter system; light metal roofs won’t stress the structure as much.
Live loads vary greatly depending on where you live. Snow on your roof increases the live load. If you’re in a snowy area, your local code might call for something like forty psf or more as a live load. In a dry climate, maybe twenty psf would do. You can toggle through this and see how that impacts the needed bending strength of your wood on the calculator.
A two by six might be all that’s needed for your porch roof, but not for the main house roof in the same building.
The Species Makes a Difference. Most do-it-yourselfers don’t give enough thought to this. For example, Spruce-Pine-Fir is weaker than Southern Pine, so if you know your desired span (the length you want something to span) then you might be able to use a smaller board for that span if you pick the correct species. But typically cost or availability drive selection. SPF No. 2 is the typical wood used in residential construction for good reasons. The reference tables on this page shows the base bending values for each wood. You’ll notice how much strength you gain by stepping up to a denser species. A little thing, but it makes a difference when you’re trying to squeeze an extra inch or two out of your ceiling height.
One key thing about roofs is deflection. While beams may be capable of supporting the weight, even with their sag they may bend enough to allow pooling water on a flat spot or even crack drywall beneath them. Codes limit how often this happens by using a ratio like L over 360. This indicates that for each foot of span, the rafter must only flex a fraction of an inch. If you are using brittle roofing material or have plaster ceilings, these limits needs to be tighter. The calculator will do this for you automatically so that your roof does not go all soft under load.
There are also some practical constraints: The rafter must rest on the wall plate long enough so it can support the load in a safe manner. If there’s too little bearing (a short seat), the rafter will be likely to slip out from under the load or even crush wood. Depending on your code, the minimum seat length should of been at least an inch and a half, though this tool lets you determine whether the seat length you have will be sufficient for the reaction force. This is often overlooked until it’s time for the lumber to arrive and it doesn’t fit into the framing plan.
At the end of the day it provides you with a place to start when designing. It calculates the bearing, deflection, shear, and bending to show you whether a two by twelve or two by eight is the safer choice. But realize that this may vary based off wind uplift, local conditions, and specifics of the connectors used. Take the information and use it to guide you but never take it as a final permit.
When you look up at that framed roof it is because someone ran these numbers balancing geometry and gravity to keep you dry and safe.