Wood Joist Span Calculator
Estimate sawn lumber joist span capacity from species, grade, size, spacing, live load, dead load, deflection limit, bearing length, wet service, and load-duration factors.
▣Real Joist Presets
⚙Joist Inputs
📊Current Spec Snapshot
📐Span Reference Tables
| Southern Pine #2 Dry | 2x6 | 2x8 | 2x10 | 2x12 |
|---|---|---|---|---|
| 12 in o.c., 40 live / 10 dead, L/360 | 10-3 | 13-6 | 16-2 | 19-1 |
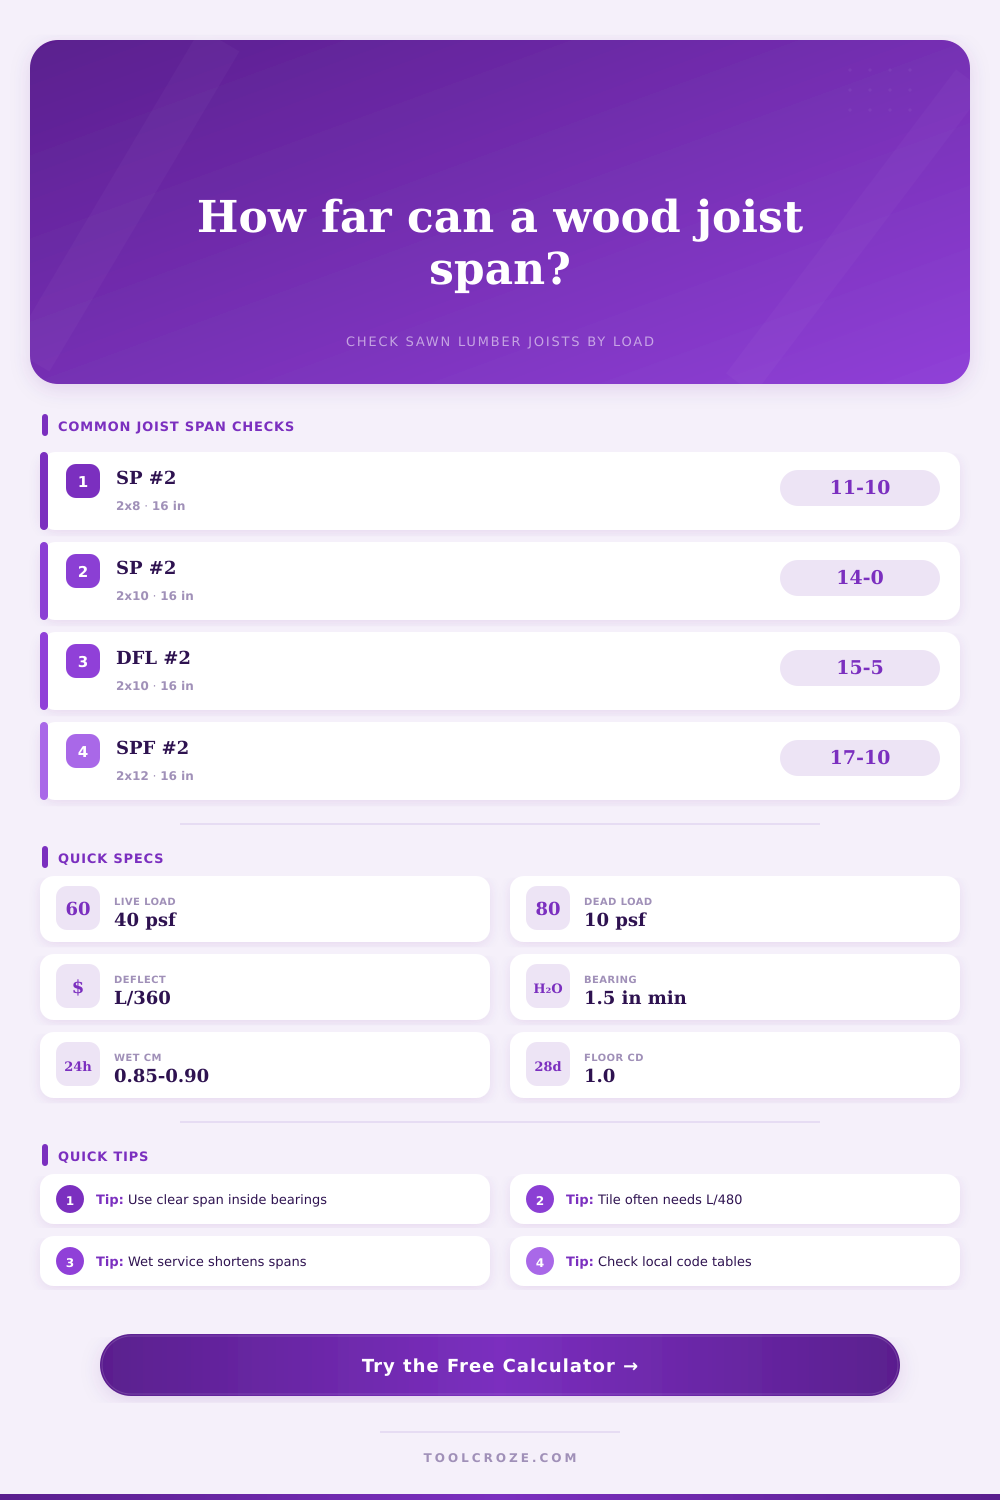
| 16 in o.c., 40 live / 10 dead, L/360 | 9-4 | 11-10 | 14-0 | 16-6 |
| 19.2 in o.c., 40 live / 10 dead, L/360 | 8-6 | 10-10 | 12-10 | 15-1 |
| 24 in o.c., 40 live / 10 dead, L/360 | 7-7 | 9-8 | 11-5 | 13-6 |
Southern Pine #2 spans above are dry-service maximum spans from SFPA Table 2, 2013 edition, listed inside-to-inside of bearings.
| Southern Pine #2 Wet | 2x6 | 2x8 | 2x10 | 2x12 |
|---|---|---|---|---|
| 12 in o.c., wet service, 40/10, L/360 | 9-11 | 13-1 | 16-2 | 19-1 |
| 16 in o.c., wet service, 40/10, L/360 | 9-0 | 11-10 | 14-0 | 16-6 |
| 19.2 in o.c., wet service, 40/10, L/360 | 8-6 | 10-10 | 12-10 | 15-1 |
| 24 in o.c., wet service, 40/10, L/360 | 7-7 | 9-8 | 11-5 | 13-6 |
Wet-service rows mirror SFPA Table 12 for Southern Pine #2 where moisture content exceeds 19 percent.
| Common Species #2 at 16 in o.c. | 2x6 | 2x8 | 2x10 | 2x12 |
|---|---|---|---|---|
| Douglas Fir-Larch #2, 40 live / 10 dead | 9-9 | 12-7 | 15-5 | 17-10 |
| Hem-Fir #2, 40 live / 10 dead | 9-1 | 12-0 | 15-2 | 17-7 |
| Southern Pine #2, 40 live / 10 dead | 9-9 | 12-10 | 16-1 | 18-10 |
| Spruce-Pine-Fir #2, 40 live / 10 dead | 9-4 | 12-3 | 15-5 | 17-10 |
Common species rows are from a municipal copy of IRC Table R502.3.1(2), residential living areas, live load 40 psf, L/360, dead load 10 psf.
| Specification Item | Common Value | Calculator Use | Why It Matters |
|---|---|---|---|
| Clear span | Inside bearing faces | Span input | Code tables list horizontal clear span, not board length. |
| End bearing | 1.5 in typical minimum | Bearing pressure check | Short bearing can govern before bending or deflection. |
| Standard floor deflection | L/360 live load | Deflection limit | Stiffness often controls long joists. |
| Tile screening | L/480 or stiffer | Deflection limit | Brittle finishes can need more stiffness than code minimum. |
| Wet service | MC above 19% | CM factors | Reduces bending, stiffness, and bearing values. |
| Load duration | CD 1.0 normal floor | Strength adjustment | Short loads can raise strength checks, not deflection. |
⚒Material and Grade Comparison
| Species / Grade | Base Fb psi | Base E psi | Base Fv psi | Fc perp psi |
|---|---|---|---|---|
| Southern Pine Dense Select Structural | 1750 | 1800000 | 175 | 565 |
| Southern Pine #1 | 1200 | 1600000 | 175 | 565 |
| Southern Pine #2 | 1000 | 1400000 | 175 | 565 |
| Southern Pine #3 | 575 | 1200000 | 175 | 565 |
| Douglas Fir-Larch #2 | 900 | 1600000 | 180 | 625 |
| Hem-Fir #2 | 850 | 1300000 | 150 | 405 |
| Spruce-Pine-Fir #1 | 875 | 1400000 | 135 | 425 |
| Spruce-Pine-Fir #2 | 875 | 1400000 | 135 | 425 |
Base values are simplified calculator values for screening sawn lumber. Local code, NDS supplement values, size factors, incising, treatment, grade stamp, and agency rules can change allowable design values.
💡Span Calculation Tips
Look at a wall. Stand in a room. What’s behind that wall? The weight of your family. It is a tub. It might even be an island for your kitchen. A few inches difference can mean the difference between a bouncy floor and a solid one. Sometimes it means the difference between a two-by-ten and a two-by-eight. Not a big decision, realy. But important.
Joists aren’t just sticks nailed together; they’re engineered beams that balance how much they bend with shear force and bending stress. To help make sense of all that, this page has a calculator which translate load + species + grade + spacing into a clear answer: Can you be sure your lumber’s strong enough?
How to Use the Joist Calculator
The span is the first number that matters. It isn’t how long your board is. It’s the clear span between inside of one support and the other. That is what everyone gets wrong. You want the clear span, so if you measure the total length of the board, you are measuring the bearing length. Typically that means you adds an extra inch and a half at either end.
Why does the calculator care about clear span? Because that’s where the beam bends. If you mess this up it will make your results overly optimistic, this might make for some sagging floor.
After you select your span you has to let it know how much is above the joists. How heavy are they? That’s called dead load and live load. Dead load refers to the actual weight of the floor. In other words, it includes the drywall on the ceiling below, the subfloor, etc. Live load refers to anything that comes and goes. These include people, furniture, a grand piano, and more. For standard residential buildings live load can be 40 pounds per square foot. Depending off the purpose of the floor you may want to bump this up if you’re creating a workshop or storage area.
These factors affects how the calculator does the math. This ensures nothing snaps under pressure.
How comfortabley is it? Is it too flexible or too rigid? Is it hard enough to support your weight but not too hard? You get to set a deflection threshold. Typically it’s written as some fraction of the span such as L over three hundred sixty. In other words, the floor can deflect up to one over three hundred sixty of the span. For ceramic tiling, you want to make that even tighter to L over four hundred eighty. Why? Ceramic is brittle and will crack under the stress of a floor that move too much. Don’t break this rule or you’ll have cracked showers. And you’ll pay dearly to fix them.
That changes things. Different types of wood has different grades. Spruce-Pine-Fir is not as strong or dense as Southern Pine. All other things being equal, you can span farther with a Southern Pine two-by-ten than with an equivalent-sized (same width) SPF two-by-ten. These characteristics of the materials is included in the calculator.
Adjustments are made for wet service conditions. If your joist is located below a deck or in a basement, for example, it may take on some moisture. That will weaken the wood. To ensure your design remains safe, the tool includes a wet service factor.
Load duration is another consideration. For short durations, wood can supports heavier loads than it could for long periods.
But don’t take the output as gospel. Think of it as a way to plan; use it as a starting point when sizing out your joists at the lumber store. Next, double check against your local building code. This varies by region and contains all sorts of nuances (including things like this). There’s also a handy reference table on the page that quickly allows you to confirm that the code is okay. Compare what it shows you about species/spacing combos. If the table recommends something different than what the calculator does (e.g., you need a two-by-ten where the calc said a two-by-eight would of been fine), then believe the table. Building codes are conservative for good reason.
A floor is a balance between stiff and strong. It must be stiff enough not to bounce, but strong enough to hold weight. It must be strong enough to last and not sag. The number comes from the calculator. The judgement is up to you. Input with care and measure twice.
Select lumber according to span. Size is key to making a solid floor. Spacing is too. Support matters here too. Do all this before putting down your first sheet of drywall.