Floor Joist Deflection Calculator
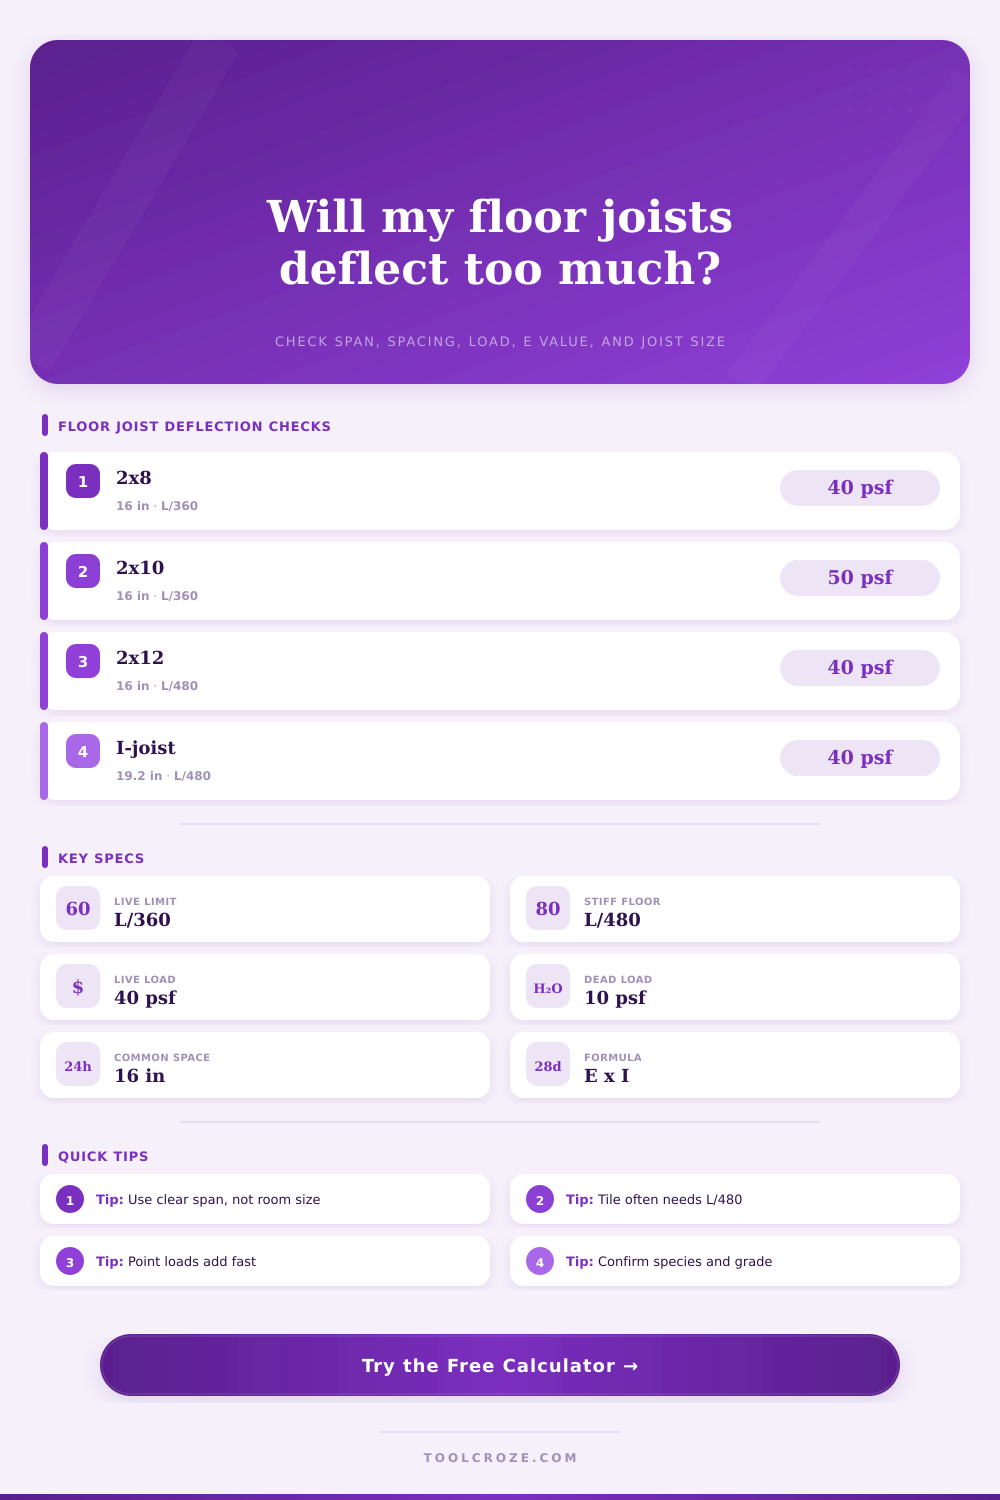
Estimate floor joist deflection from uniform floor loads and a centered point load using span, spacing, E value, moment of inertia, and L/360 or L/480 limits.
Pick a common floor condition, then adjust any field for your project.
Calculation Breakdown
| Nominal section | Actual size | Moment of inertia | Section modulus |
|---|---|---|---|
| 2x6 lumber | 1.5 in x 5.5 in | 20.8 in⁴ | 7.6 in³ |
| 2x8 lumber | 1.5 in x 7.25 in | 47.6 in⁴ | 13.1 in³ |
| 2x10 lumber | 1.5 in x 9.25 in | 98.9 in⁴ | 21.4 in³ |
| 2x12 lumber | 1.5 in x 11.25 in | 178.0 in⁴ | 31.6 in³ |
| 3x10 lumber | 2.5 in x 9.25 in | 164.9 in⁴ | 35.7 in³ |
| 4x8 timber | 3.5 in x 7.25 in | 111.1 in⁴ | 30.7 in³ |
| Material or grade | E used here | Typical use | Calculator note |
|---|---|---|---|
| SPF No. 2 | 1.30M psi | Common framing | Moderate stiffness |
| Hem-Fir No. 2 | 1.30M psi | Western framing | Similar to SPF |
| Douglas Fir-Larch No. 2 | 1.60M psi | Floor joists | Stiffer lumber option |
| Southern Pine No. 2 | 1.60M psi | Floor framing | Check local grade stamp |
| LVL sample | 2.00M psi | Engineered beams | Use manufacturer data |
| Wood I-joist sample | 1.90M psi | Engineered joists | I value varies by series |
| Limit | 12 ft span | 16 ft span | Common interpretation |
|---|---|---|---|
| L/240 | 0.60 in | 0.80 in | Loose total-load screening |
| L/360 | 0.40 in | 0.53 in | Common residential floor live-load limit |
| L/480 | 0.30 in | 0.40 in | Stiffer floors and brittle finishes |
| L/600 | 0.24 in | 0.32 in | Very stiff feel target |
| Floor condition | Live load | Dead load | Deflection focus |
|---|---|---|---|
| Bedroom or sleeping room | 30 psf | 10 psf | Often L/360 |
| Living area | 40 psf | 10 psf | Often L/360 |
| Office or storage-like room | 50 psf | 10 to 15 psf | Higher live-load check |
| Tile over wood framing | 40 psf | 15 to 20 psf | Often compare L/480 |
| Heavy tub or concentrated load | 40 psf | 15 psf | Add point load screening |
Have you ever stepped on a floor and thought it was wobbly? It’s more than just annoying. When the floor wiggle it tells you structure isnt stiff, even though it might hold your weight. Homeowners mistake strength for stiffness. They assume everything is fine as long as joist doesn’t break. That’s wrong. A beam can safely resists bending but deflect enough to cause cracked tile and a sense of instability beneath you.
The formula on the calculator above do the math for you when you input the load and span information. You will no longer have to guess what level of bounce is acceptable versus a warning sign.
Why Stiffness Matters More Than Strength
Where it gets tricky is distribution. On one side you have dead loads. These are structural components like subflooring and joist, plus any permanent objects that stay put, such as drywall. Then you have live loads, things that change: people, pets, furnitures etc. Typically, standard residential homes accounts for up to forty pounds per square foot as live load. If it’s a bedroom, then it’s lower: thirty pounds per square foot. You can change these figures on the calculator but few people do because they reflect what is typical for houses.
More important though is how those numbers relates to deflection limits. For live loads, building codes commonly apply something like this: span over three hundred and sixty. On a 12-foot span (144-inch joist), for instance, that means there’s a limit of around point four inches of deflection when it’s under live load. That doesn’t sound like much, but then walk across a floor that flexes half an inch with each step and tell me it feel like nothing.
Material selection is important because stiffness comes down to what we call the moment of inertia. It also depends on the modulus of elasticity, or E value. Moment of inertia relates to depth, so think about that for a second, a two by eight doesn’t have anywhere near the same moment of inertia as a two by twelve joist. That’s because the depth factor into the stiffness equation cubed. So doubling your depth isn’t twice as stiff, it’s eight times as stiff. So it makes sense that upgrading to a deeper member is often more effective then simply increasing the width of the lumber.
This is laid out well in the table on page. For instance, it tells you that a standard two by twelve has almost four times the moment of inertia than a two by eight. Going deeper matters much more than going wider.
There is another level of complication called point loads. Grand pianos, bathtubs, safes concentrate all their weight onto one or two joists instead of distributing it across the entire surface. That local stress can create enough deflection to be problematic, even with a low overall floor load. You’ll want to know if that particular area sag too much. Enter that point load into the tool and you’re checking for that. It is small stuff. But it is hugely important for both comfort and long-term durability.
Stiff limits are often more stringent, such as when the span is divided by four hundred eighty; this is what you typically need for heavy finishes like ceramic tile. Because tile doesn’t like bending. It cracks when substrate bends too much. So tile floors must pass stricter deflection checks than carpeted floor.
Plus: Actual lumber is not all created equal. Lumber grading also matters. Stiffer woods like Douglas fir don’t bend as easily as softer woods such as spruce-pine-fir. Therefore, a 2×8 built with Douglas fir would be more rigid and bend less then one made from spruce pine fir, even if both are the same length. You can choose your species/grade in the calculator. It will give you a better estimate based off specific wood than broad assumptions will.
Consider older houses. Your wood might be aged/dried out, which will make it somewhat less stiff. Changing the margin of error for that factor helps avoid any unpleasant surprises. You should of checked this earlier.
In short: Solid footing beneath your feet doesn’t just mean safe, it means good. Bounce trumps strength. If you know the details of materials, spacing, and span, you can better decide how to renovate or build. Knowing whether you’re passing a stiffness check or a strength check matters, whether you’re having a room added on or troubleshooting for a bouncing upstairs.
Head back to those joist sizes. Tweak the numbers. What do they tell us? Math has a story to say about comfort that strength alone cannot calculate. It should be more moddern than that. You might recieve better results if you check again.