Stair Stringer Angle Calculator
Calculate stair angle from rise and run, stringer length, plumb and seat cut angles, stair pitch, comfort range, tread count, and headroom allowance.
Stringer Layout Results
| Riser | Tread Run | Angle | Pitch | 2R + T Comfort |
|---|---|---|---|---|
| 6.5 in / 165 mm | 11.0 in / 279 mm | 30.6° | 59% | 24.0 in / 610 mm |
| 7.0 in / 178 mm | 11.0 in / 279 mm | 32.5° | 64% | 25.0 in / 635 mm |
| 7.25 in / 184 mm | 10.5 in / 267 mm | 34.6° | 69% | 25.0 in / 635 mm |
| 7.5 in / 191 mm | 10.0 in / 254 mm | 36.9° | 75% | 25.0 in / 635 mm |
| 8.0 in / 203 mm | 9.0 in / 229 mm | 41.6° | 89% | 25.0 in / 635 mm |
| Use Standard | Max Riser | Min Tread | Headroom | Comfort Target |
|---|---|---|---|---|
| Residential interior | 7.75 in / 197 mm | 10 in / 254 mm | 80 in / 2032 mm | 24 to 25 in |
| Deck or exterior residential | 7.75 in / 197 mm | 10 in / 254 mm | 80 in / 2032 mm | 24 to 25 in |
| Basement remodel check | 7.75 in / 197 mm | 10 in / 254 mm | 80 in / 2032 mm | 24 to 25 in |
| Commercial reference | 7 in / 178 mm | 11 in / 279 mm | 80 in / 2032 mm | 24 to 25 in |
| Utility or shop stair | 8 in / 203 mm | 9 in / 229 mm | 78 in / 1981 mm | 23 to 25 in |
| Board | Actual Depth | Typical Use | Notch Reminder | Layout Note |
|---|---|---|---|---|
| 2x10 nominal | 9.25 in / 235 mm | Short stairs | Watch throat depth | Verify local span limits |
| 2x12 nominal | 11.25 in / 286 mm | Most site-cut stringers | More remaining wood | Common residential choice |
| 45 x 220 mm | 220 mm / 8.66 in | Metric framing | Limit deep notches | Check grade stamp |
| 45 x 245 mm | 245 mm / 9.65 in | Longer metric stairs | Better throat depth | Useful for decks |
| LVL stair stock | 11.875 in / 302 mm | Engineered layouts | Follow product report | Do not over-notch |
| Preset | Total Rise | Target Riser | Tread Run | Typical Check |
|---|---|---|---|---|
| Interior 8 ft Floor | 108 in | 7.25 in | 10.5 in | Comfort and headroom |
| Deck to Yard | 56 in | 7 in | 11 in | Landing footprint |
| Basement Stairwell | 104 in | 7.4 in | 10 in | Opening length |
| Commercial Exit | 126 in | 7 in | 11 in | Riser and tread rule |
| Metric Apartment | 2700 mm | 180 mm | 260 mm | Pitch and headroom |
Leave the math to stringer angle calculator, but knowing why it matters will help avoid an expensive mistake.
Most do-it-yourselfers begin by determining overall height from one level to another and then attempt to stuff steps wherever there’s room. More times than not, this mean painfully short (or impossibly steep) stairs. What looks reasonable on paper can turn out to be hazardous in real life, too much pitch for comfort. For the most part, a staircase’s angle affect your legs as you lug laundry up three flight. It also matters if you have to escape during a fire.
Why Stair Angles Matter for Safety and Comfort
Everything changes once you use those inputs, beginning with finished rise. This means measuring from top of old flooring down to bottom of new landing. Don’t stop at the subfloor: If you neglect to factor in height of tile or carpet, your final step will sit higher than the others. Not good: It’s a trip waiting to happen.
The tool adjusts your target riser height to create equal steps. By code and common sense: A mismatch of even a half-inch from one step to another confuse your muscle memory, throwing off your expectation of how much you lift your foot each time. When that cadence goes awry, you’re stumbling.
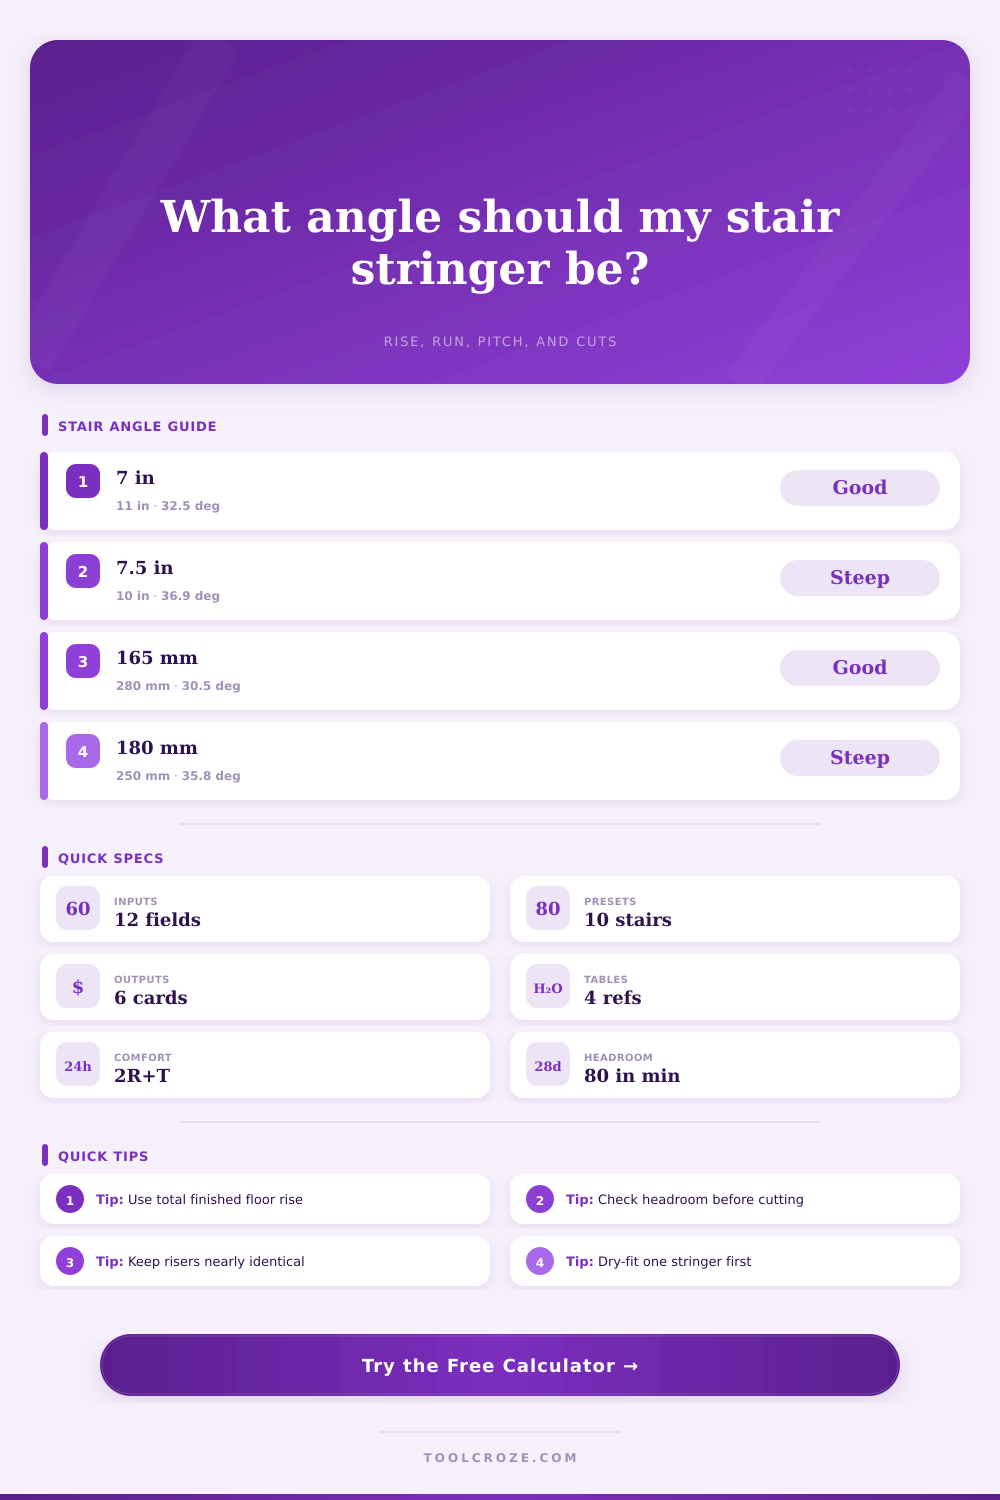
Run length is equally important; the calculator assumes typical residential stairs has a tread length of about ten inches. The more comfortablely number would be eleven inches. Using those numbers as inputs to the stair calculation gives us a thirty-seven degree stair at the steepest end (seven and a half inch rise, ten inch run), which is aggressive. If we add an inch to the run and subtract half an inch from the rise (seven inches rise, eleven inch run) we ease the angle to approximately thirty-three degrees. And you can feel the difference that little change make.
The chart at the bottom of the page references other combinations and compares them to building code requirements for various applications. The part that surprised me most in this equation is that a two by ten actualy has less depth than a standard two by twelve. When you make notches for the stringer, those deep cuts are much weaker then a shallow one, and they’ll eventually fail under any load. If you have wide treads or steep risers, that’s going to mean deeper notches, which means a thicker board (or an engineered LVL stringer) will give you better structure.
This calculator tells you exactly how much of a length of lumber you need, including the cumulative length of all the slopes. It’s smart to add 10 percent for cutting error because tape measures can stretch and saw blades removes some wood. You might also like 5 things I learned about deck design.
One of the quiet killers in stair projects is headroom. You can have the prettiest wood with best angles but still bump your head. Most jurisdictions require that there be at least eighty inches of clear headroom (which can be an issue if ceiling slopes down too quickly over the stairwell) and the calculator will check for that clearance as well depending on thickness of your floors and length of the opening. The tool flags it right away if your headroom is tight, which means it’s always better to find out about a headroom problem before you frame all the way up the wall. You may need to adjust position of the stairwell or perhaps back off the angle of stringers a bit to get it where it needs to be based off a safety standpoint.
Installing stairs is 10 percent math (the numbers), and 90 percent feel (the art). To ensure the feel is right, lay the first complete stringer in place, put your boots on, and step up on it to see how it feels. Where does your foot land? Does it feel naturaly? If yes, go ahead and cut the remaining boards. If no, adjust the rise or run just a bit until it feels natural, because the idea is to have a staircase that blends into the background of our everyday lives.
The math will keep us safe; the feel will keep us happy. And it should of been effortless and reliable underfoot.