2x4 Load Capacity Calculator
Estimate 2x4 capacity as an edgewise beam, flatwise beam, doubled beam, wall stud, or short post using species, grade, span or height, spacing, load duration, bearing, bracing, and deflection limits.
▣2x4 Capacity Presets
Pick a realistic framing condition, then adjust the inputs for your actual span, load path, and lumber stamp.
⚙Load Inputs
2x4 Capacity Results
⚒Material And Section Grid
📋Species And Grade Reference
| Species and grade | Bending Fb | Compression Fc | Modulus E | Bearing Fc perp |
|---|---|---|---|---|
| Southern Pine No. 2 | 875 psi | 1150 psi | 1.4M psi | 565 psi |
| Southern Pine No. 1 | 1050 psi | 1500 psi | 1.6M psi | 565 psi |
| Douglas Fir-Larch No. 2 | 900 psi | 1350 psi | 1.6M psi | 625 psi |
| Douglas Fir-Larch No. 1 | 1000 psi | 1500 psi | 1.7M psi | 625 psi |
| Hem-Fir No. 2 | 850 psi | 1300 psi | 1.3M psi | 405 psi |
| Spruce-Pine-Fir No. 2 | 875 psi | 1150 psi | 1.4M psi | 425 psi |
▤2x4 Orientation Section Properties
| Orientation | Actual width | Actual depth | Section modulus S | Moment inertia I |
|---|---|---|---|---|
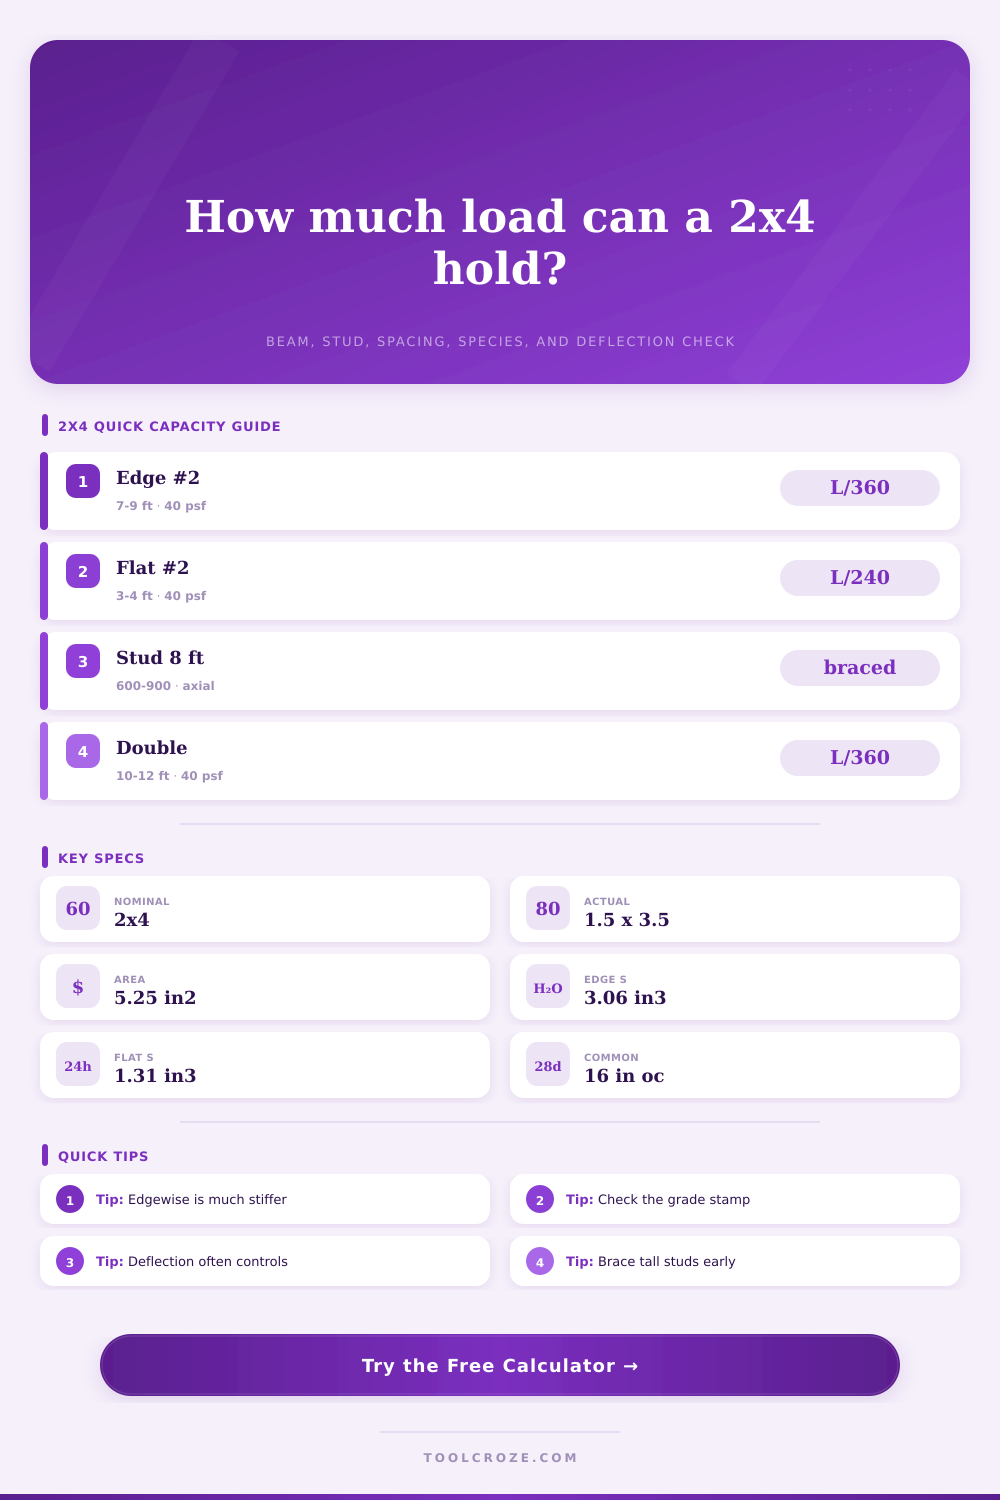
| Single 2x4 edgewise | 1.5 in | 3.5 in | 3.06 in³ | 5.36 in⁴ |
| Single 2x4 flatwise | 3.5 in | 1.5 in | 1.31 in³ | 0.98 in⁴ |
| Two 2x4s edgewise | 3.0 in | 3.5 in | 6.13 in³ | 10.72 in⁴ |
| Single stud compression | 1.5 in | 3.5 in | Area based | Weak axis governs |
📐Deflection And Duration Factors
| Factor | Common use | Calculator effect | Typical limit | Watch point |
|---|---|---|---|---|
| L/180 | Temporary or utility framing | Allows more deflection | Utility only | Finish cracking |
| L/240 | Roof, shelf, non-brittle finish | Moderate stiffness screen | Roof or storage | Ponding or sag |
| L/360 | Floor or ceiling finish | Default serviceability | Finish-friendly | Bounce at long spans |
| Cd 1.15 to 1.25 | Snow, wind, construction | Raises strength only | Short duration | Stiffness unchanged |
🛠Common 2x4 Framing Screens
| Scenario | Mode | Orientation | Starting load | Usual controlling check |
|---|---|---|---|---|
| Ceiling joist at 16 in o.c. | Uniform beam | Edgewise | 20 psf | Deflection |
| Flat shelf rail | Center point beam | Flatwise | 120 lb | Deflection |
| Bearing wall stud | Stud compression | Edgewise | 900 plf wall line | Column stability |
| Short blocking post | Post compression | Single 2x4 | 1800 lb | Compression or bearing |
ℹCalculator Notes
It’s a two-by-four, just another piece of lumber on hardware store rack… Until you realize that it is holding up your roof system, bracing walls against wind loads, and supporting ceiling drywall which doesn’t sag. When you start understanding how the wood works under load, you stop thinking about brute force and start thinking about deflection limits and bending moments before they shows up as a problem in your finished space.
It includes the calculation of capacity based off species strength, orientation, and span length in one shot (above). Why does this matter? Most DIY’ers just ask: Will my beam break? They don’t care if it bounces. Serviceability is part of structural integrity; failure points alone aren’t enough. If your floor sag when someone walks on it, it feels cheap, and can cause cracks to form in plaster or tile. That’s why the deflection limits like an L/360 on floors get baked into the calculations. You set those at the threshold in the tool and then it tell you if you’re inside some comfortable bounds before cutting the lumber.
How to Make Strong Buildings with Wood
It’s all about orientation; placing a two-by-four on its edge makes it vastly stiffer than laying it flat. In fact, depth matter far more than width. A piece that stands up three and a half inches off the ground will resist sagging more then one inch-and-a-half laid down flat, even when they’re both made from same grade of Southern Pine. For this reason, rafters and joists is installed with their long edges upright (a geometric advantage), and the calculator factors in the section modulus according to your selection. You can even model doubled-up members, though in real life they must be connected carefuly, and the effective load path is doubled.
There’s also a question about grade and species (but perhaps not as much as most assume: a #2 Southern Pine oriented the right way is far stronger then a #2 Hem-Fir). The table on the page clearly sets this out; it has a lot to do with the stiffness of each species, which sets a limit on how much each beam would bend at a certain load. You can use the tool to play through those sort of tradeoffs pretty quickly without having to get your engineering handbooks out.
For example, maybe you’re making something that needs to meet deflection rules. In that case, you’ll have to either make the beam deeper or space things farther apart, especially if you’re making beams from soft wood for long spans. But for compression, another thought process entirely is needed; if you think of the two-by-four as a post or stud, it resists not bending but buckling. Long before the wood fibers give out in crushing, tall skinny columns will snap sideways, but with bracing, that equation change greatly.
Bracing factors built into the calculator mimic the stabilizing influence of blocking or even sheathing. Plywood on one side of a wall effectively reduces the length of each unbraced stud, increasing its load capability considerably. That’s what lets nonbearing walls be so lightweight yet remain standing upright: the restraint contributed by the surrounding assembly does as much work as the studs themselves.
Another detail that’s easy to overlook while making quick estimates is load duration, which means we can allow greater stresses with brief loading compared to long-term loading. Short-duration forces from construction or snow loads put stress on wood temporarily; therefore, they can sustain higher stresses. Continuous dead loads such as drywall and roof sheathing keep putting pressure on things and need to be designed with a more conservative safety margin. Depending on the duration factor you choose, the tool will adjust those figures to match. It won’t let you accidentally design a temporary brace as though it were a permanent foundation wall.
Textbook perfect situations aren’t common in real life. A hole for wiring, a notch cut out, or moisture intrusion all reduce its strength more than simple equations can show. To accommodate those less-than-perfect conditions, the calculator has condition factors. Tacking on a deduction for obvious bowing or moisture intrusion puts a careful premium on safety margin. It’s a reminder that what might be calculated theoreticaly at your desk isn’t necessarily what will show up onsite. Wood is a naturaly variable material, and assuming one-two-by-four is exactly like another is a recipe for future trouble.
Understanding the limitations of what you’re using also saves you money. It keeps you from creating something that falls apart and helps you create things that last. It applies whether you’re making a bookshelf, or framing in a shed roof. Understanding how load, span and restraint interact makes for improved construction, and it’s more than keeping it together, it’s about creating assemblies that function well, with good performance, for years, rather than one that sags or shakes. Knowing the numbers behind the wood gives a structure the feeling of being solid and reliable. When you understand how bracing and orientation affect capacity, you’ll never again look at a pile of two by fours the same.