Gable Roof Rafter Calculator
Estimate common rafter length, ridge height, birdsmouth allowance, overhang cut length, ridge boards, and common rafter count for a simple symmetrical gable roof.
Choose a real roof scenario, then adjust the dimensions and framing assumptions.
Common rafter length
0
plumb cut to birdsmouth line
Ridge height above plates
0
rise at the centerline
Total rafter count
0
common rafters with allowance
Ridge boards needed
0
stock boards along ridge
Sloped overhang length
0
tail run adjusted by pitch
Birdsmouth allowance
0
seat cut allowance entered
Calculation Breakdown
2x6
Rafter size
5.5 in
Actual depth
16 in
Default spacing
Verify
Span table
| Roof pitch | Roof angle | Length factor | Rise per 12 ft run |
|---|---|---|---|
| 3/12 | 14.0° | 1.031 | 3 ft |
| 4/12 | 18.4° | 1.054 | 4 ft |
| 5/12 | 22.6° | 1.083 | 5 ft |
| 6/12 | 26.6° | 1.118 | 6 ft |
| 8/12 | 33.7° | 1.202 | 8 ft |
| 10/12 | 39.8° | 1.302 | 10 ft |
| 12/12 | 45.0° | 1.414 | 12 ft |
| Building length | 12 in OC | 16 in OC | 24 in OC |
|---|---|---|---|
| 16 ft ridge | 34 rafters | 26 rafters | 18 rafters |
| 24 ft ridge | 50 rafters | 38 rafters | 26 rafters |
| 32 ft ridge | 66 rafters | 50 rafters | 34 rafters |
| 40 ft ridge | 82 rafters | 62 rafters | 42 rafters |
| 48 ft ridge | 98 rafters | 74 rafters | 50 rafters |
| Nominal item | Typical actual size | Common use | Calculator note |
|---|---|---|---|
| 2x4 rafter | 1.5 x 3.5 in | Short spans | Light roof only |
| 2x6 rafter | 1.5 x 5.5 in | Sheds, garages | Common baseline |
| 2x8 rafter | 1.5 x 7.25 in | Longer rafters | More notch depth |
| 2x10 rafter | 1.5 x 9.25 in | Wide roofs | Check handling |
| 1x ridge | 0.75 in thick | Small sheds | Deduct half |
| 2x ridge | 1.5 in thick | Typical framing | Deduct 0.75 in |
| Project | Span x length | Pitch | Typical spacing |
|---|---|---|---|
| Small storage shed | 10 ft x 12 ft | 4/12 | 16 in OC |
| Detached garage | 20 ft x 24 ft | 6/12 | 16 in OC |
| Open porch cover | 12 ft x 18 ft | 3/12 | 24 in OC |
| Cabin roof | 24 ft x 30 ft | 8/12 | 16 in OC |
| Workshop roof | 28 ft x 36 ft | 7/12 | 16 in OC |
Before you take your first cut, you have to do some careful math to frame a gable roof. That angle will be the difference between something that looks like it was done by a pro or that look like it was thrown together in haste. A mistake in the size of rafters is not cheap: Wood isn’t free, and you’ll end up wasting a lot if you guess instead of calculating.
This thing on this page figures the angles for you, transforming a gnarly triangle into a simple shopping list. Learn how it works so you can avoid traps that catch even seasoned DIYers.
How to Calculate Roof Angles Correctly
So what does that mean? Well, the biggest error people make is confusing true rafter length (which is the horizontal run) with horizontal run itself. Seems simple enough until you grab a tape measure and stand in your driveway.
Here’s how this thing calculates: It starts with your outside wall span divided by two, which represent the assumed run. Then it adds the pitch factor. That is where the difference lie. A 6/12 pitch needs roughly 12 percent more lumber compared to simply measuring horizontally. Why? Because as the pitch increases, the amount of lumber needed grows quickly. Because as the pitch increases, the amount of lumber needed increases exponentialy fast. So it’s not like you’re purchasing linear feet of flooring. You’re purchasing board feet.
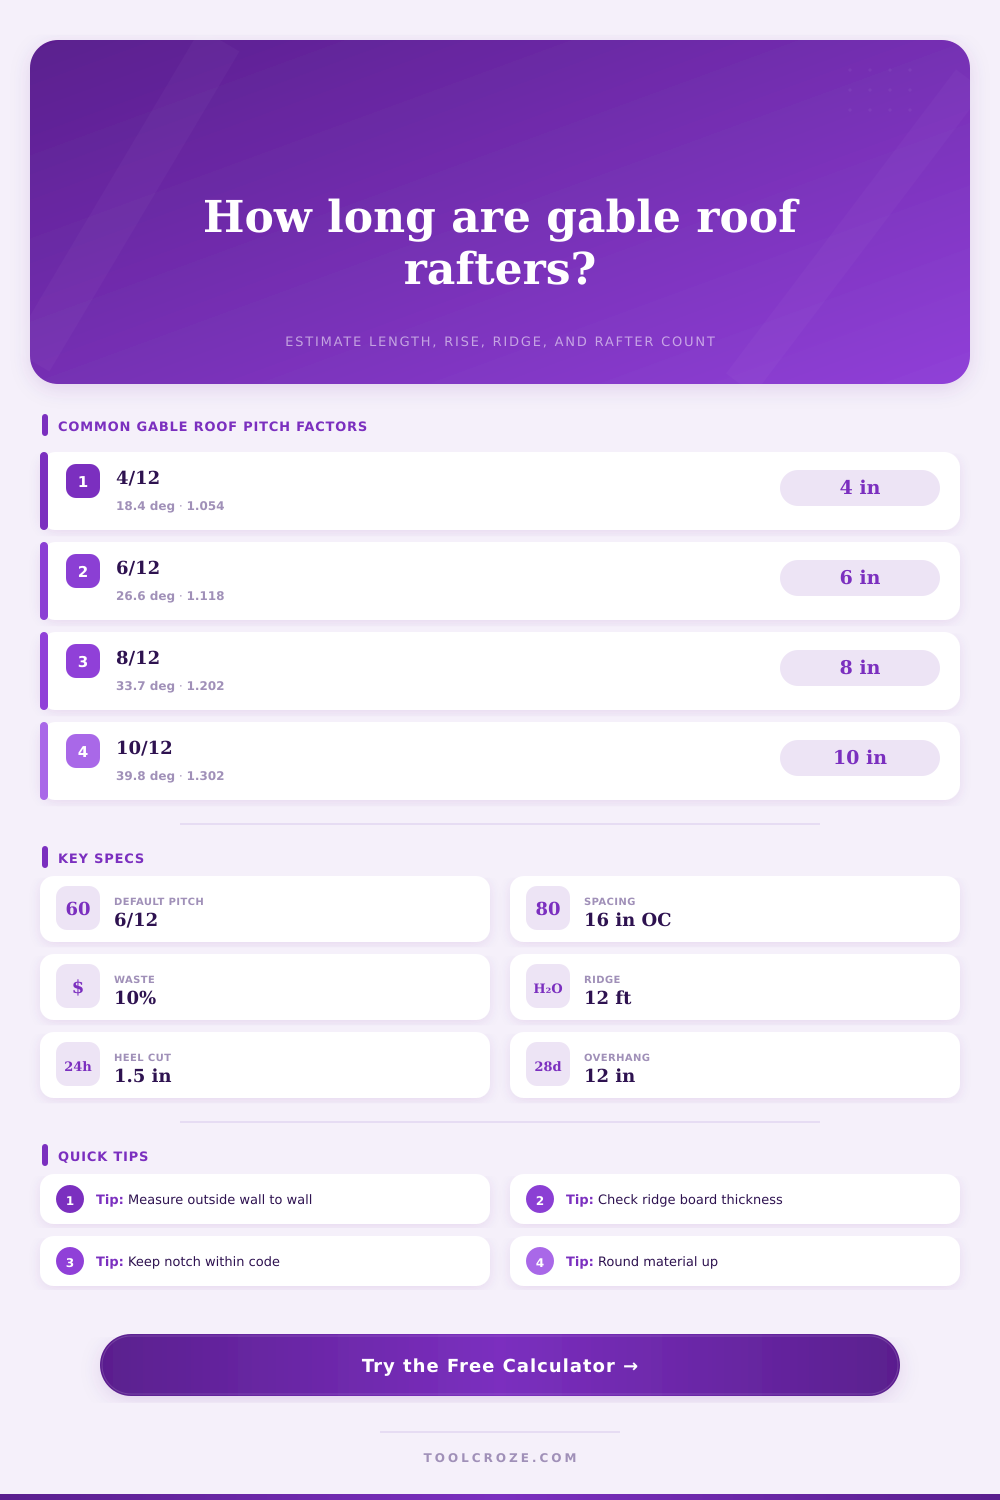
The chart below shows those multipliers to explain how a mild 3/12 pitch uses far less lumber then an aggressive 10/12 pitch. Style matters, but so does volume.
The other thing I find people tend to miss is how thick their ridge board are. A ridge line in theory doesn’t have any width. In the real world, you’re framing for a physical board; typically a 2×8 or maybe a 2×6. That’s important, as it means your rafter can’t extend all the way to the centerline of building because of the ridge board thickness. You must account for half the thickness of whatever your ridge material is on either side of where the rafter need to end up. If you don’t account for that, then your rafters are going to be longer than what you need them to be. They won’t fit against your ridge board at all. Depending on what you enter into the calculator, it will subtract the allowance for that automaticly.
A seemingly small tweak… Maybe an inch or two, but in framing, one inch up top mean inches wrong down the length of the wall plate. A precise measurement separates a snug joint from one requiring shims.
It is also worth noting the birdsmouth cuts where the rafter rest on the wall plate. These are designed so the lumber rests flush on top of the wall plate and also provides structural strength when up against a slope. To account for this, there’s a field in the calculator for birdsmouth allowance, and this helps distinguish between the main plumb length and the seat cut. It’s important when laying out. If you just add the notch into the total length without otherwise accounting for it, the overhangs for the eaves won’t be quite right. Your gutters will stick out awkwardly or fascia boards will not line up correctly. By keeping the two separate, your tail run lands will be exactly where they should, resulting in even, clean eaves all around.
Many builders do not fully consider how material choice impact overall design. With the calculator, you can select lumber dimensions ranging from lightweight 2x4s to heavy-duty 2x12s. This choice will impact depth (more for that all-important notch cut) as well as span capabilities. The thicker the rafter, the greater the space for a solid birdsmouth while still keeping the wood’s fiber intact. It will also impact how it handle during installation. Heavier lumber is harder to lift into position, which could change your installation plan based off what you order. You’ll flag if the rafter length requires longer boards or splices than your stock lumber length, avoiding surprises once you’re on the job.
But really, a roof is about translation: taking a 2D sketch and turning it into 3D with standard materials. The calculator gives you the numbers, but it’s how well you understand what they mean that keeps you from making expensive mistakes. It makes sense out of the abstract angles, translating them into real world cut lines. What stands when you’re done is no longer math, just the clean lines, the solid joints, a roof sitting right where it should of.