Decking Joist Size Calculator
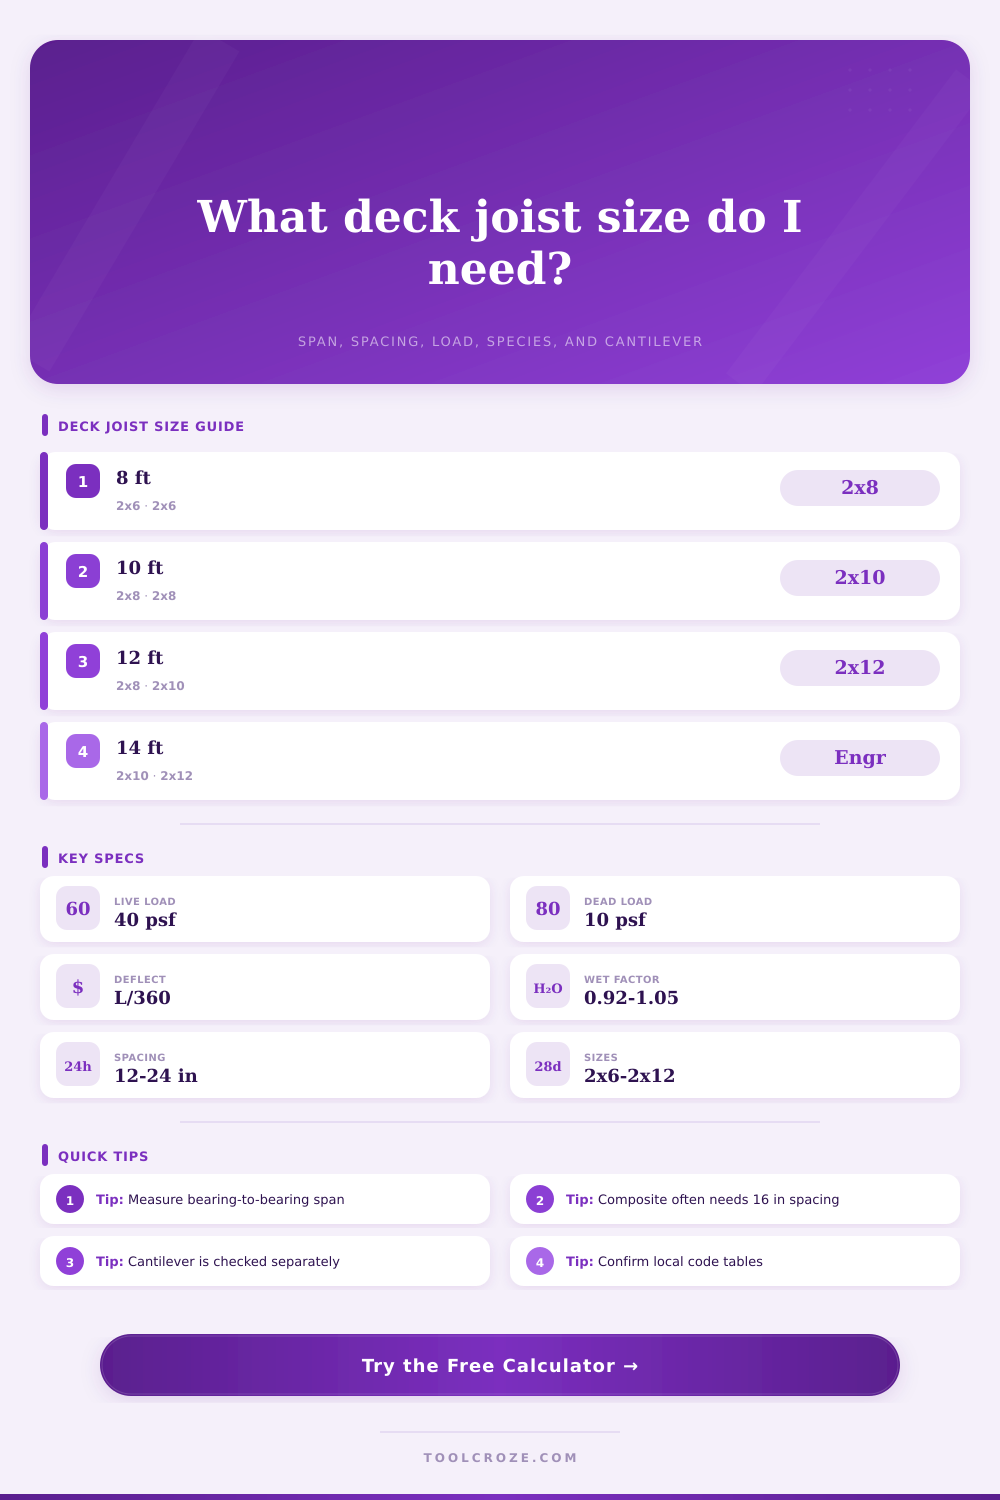
Choose a practical deck joist size from clear span, joist spacing, lumber species, grade, decking type, live load, dead load, cantilever length, and wet-service exposure.
Start with a real deck framing scenario, then edit the inputs for your plan.
Calculation Breakdown
These reference values are working guides for preliminary residential deck sizing. Use your adopted code span tables and an engineer for final approval.
| Nominal joist | Actual depth | Typical use range | Practical note |
|---|---|---|---|
| 2x6 | 5.5 in | Short landings and low decks | Limited span and cantilever margin |
| 2x8 | 7.25 in | Common small to medium decks | Often works around 10 ft to 12 ft spans |
| 2x10 | 9.25 in | Medium spans and heavier layouts | Better for composite and 12 ft plus spans |
| 2x12 | 11.25 in | Long residential deck spans | Check beam, ledger, blocking, and uplift details |
| Decking type | Max spacing | Span factor | Load note |
|---|---|---|---|
| 5/4 wood perpendicular | 16 in o.c. | 1.00 | Typical residential deck boards |
| 2x wood perpendicular | 24 in o.c. | 1.02 | Stiffer decking can tolerate wider spacing |
| Diagonal wood at 45 degrees | 12 in o.c. | 0.97 | Diagonal boards increase bending between joists |
| Solid composite decking | 16 in o.c. | 0.96 | Follow the product span listing |
| PVC / light composite | 16 in o.c. | 0.94 | Many products need 12 in o.c. diagonally |
| Tile or paver tray | 12 in o.c. | 0.88 | Dead load usually controls the design |
| Species group | 2x6 at 16 in | 2x8 at 16 in | 2x10 at 16 in | 2x12 at 16 in |
|---|---|---|---|---|
| Southern Pine | 9.0 ft | 11.8 ft | 14.0 ft | 16.5 ft |
| Douglas Fir-Larch | 8.7 ft | 11.2 ft | 13.6 ft | 15.9 ft |
| Hem-Fir | 8.7 ft | 10.8 ft | 13.0 ft | 15.3 ft |
| Spruce-Pine-Fir | 8.3 ft | 10.5 ft | 12.7 ft | 14.8 ft |
| Redwood / Western Cedar | 8.0 ft | 10.0 ft | 12.0 ft | 14.0 ft |
| Condition | Factor used | When to use it | Result effect |
|---|---|---|---|
| Covered or dry service | 1.05 | Protected framing staying below normal outdoor moisture | Slight span increase |
| Normal exterior wet service | 1.00 | Typical exposed residential decks | Baseline deck table condition |
| Incised treated lumber | 0.96 | Incised members or conservative treated-lumber checks | Moderate span reduction |
| Severe wet / dock exposure | 0.92 | Frequent soaking, splash, or poor drying | Larger joist often required |
A bad deck feels bad before it’s seen. When you walk across the floor, you’ll notice it bouncing. That bounce is like a warning light on a car’s dashboard, signaling trouble ahead. Homeowners usualy only consider the surface, whether it’s made from composite boards or cedar, not the structure below them. Selecting the right joist size isn’t a visual decision. It’s a matter of physics. How far does it span? What load will it bear? Will weather affect its performance? A joist calculator can do math for you. But understanding why those inputs are important helps avoid costly mistakes down the road.
Enter the clear span first. It’s measurement in inches from the center of one bearing point to the center of another on opposite sides of the structure. A lot of folks use outside dimension from face of a post to the outside edge of a ledger board. That adds an additional inch or two but does nothing to add to the span for strength. The true unsupported span is what you want and why codes don’t like saggy floors. Code typically require that the span deflection be no more than 1/360th of the span. For a twelve-foot span, that would be a half-inch of dip. Your floor can’t go down a half-inch and pass inspection. Violate the code and those nails and screws will back out as the joist flexes excessive between supporting points.
Why Joist Size Matters for Your Deck
But not all lumber is created equal, which make a difference in what can be built. For instance, Southern Pine is extremely strong and stiff, meaning you can use thinner material for longer spans. Douglas Fir is also fairly common, and almost just as strong. Other softer wood species, like Spruce-Pine-Fir or Hem-Fir… Is less strong when bent, and will need thicker joists for the same span. That’s why knowing the lumber species (the stamp on the side) matter before you get into framing, and why I’ve programmed the calculator to adjust accordingly. What happens is, you look at the general table, you plan on using two-by-eights, you go out and purchase Hem-Fir, and now it won’t span the length because its too weak. Double-check the species-grade stamp on the lumber.
Beyond the strength of the joists themselves, there is limitations imposed by the decking material. While composite decking will look nice, it’s typically much less rigid than a thick piece of pressure-treated wood or a dense hardwood. To prevent the board from sagging mid-span, most manufacturers specifies that joists not exceed sixteen inches on center. Your two-by-eights may theoretically hold up under twice as many pounds per square foot, but the decking itself can still buckle from middle-of-board stress. This test ensures the deck’s surface will be level and locked down, whether the underlying frame is adequate for such weight.
Don’t forget exposure to the environment. Wet weather cause wood to expand and contract. Work that puts wood in contact with water will make it weaker over time. The more often this lumber goes back and forth between wet and dry, the less effective that lumber is at holding loads. Severe docks subject to cutting or even just spray off of the ground from rain or snow has an even higher reduction in their strength. Because of this, the calculator have discount factors for those situations. Many times this results in a bigger sized joist being needed different than a dry indoors floor. Better to run a bit bigger wood now than had rotten framing in 5 years.
And then there are cantilevers: That’s a fancy name for an overhang past the final beam, nice-looking, but also an extended lever trying to turn the entire thing over. The calculator accounts for that too, calculating whether back-bearing length of the beam is enough to resist the additional force on the other side. Get that one incorrect and uplift forces can cause the connections at the ledger board to fail.
In short, a deck is a system where all components works together. Enter in your exposure, span, material information to this tool and it will recommend a solution based off both material properties and the local code logic. It removes a guessing game from the situation and makes it an engineering decision. The bones are the most important component and if done correctly the remainder of the project becomes decoration.