Floor Joist Load Calculator
Estimate tributary area, line load, total load per joist, bending moment, shear, and deflection for common residential and light commercial floor joists.
Use actual joist size, clear span, spacing, and floor layers. Values are estimates and do not replace local code or an engineered design.
Floor Joist Load Results
| Use Category | Typical Live Load | Common Deflection Check | Calculator Use |
|---|---|---|---|
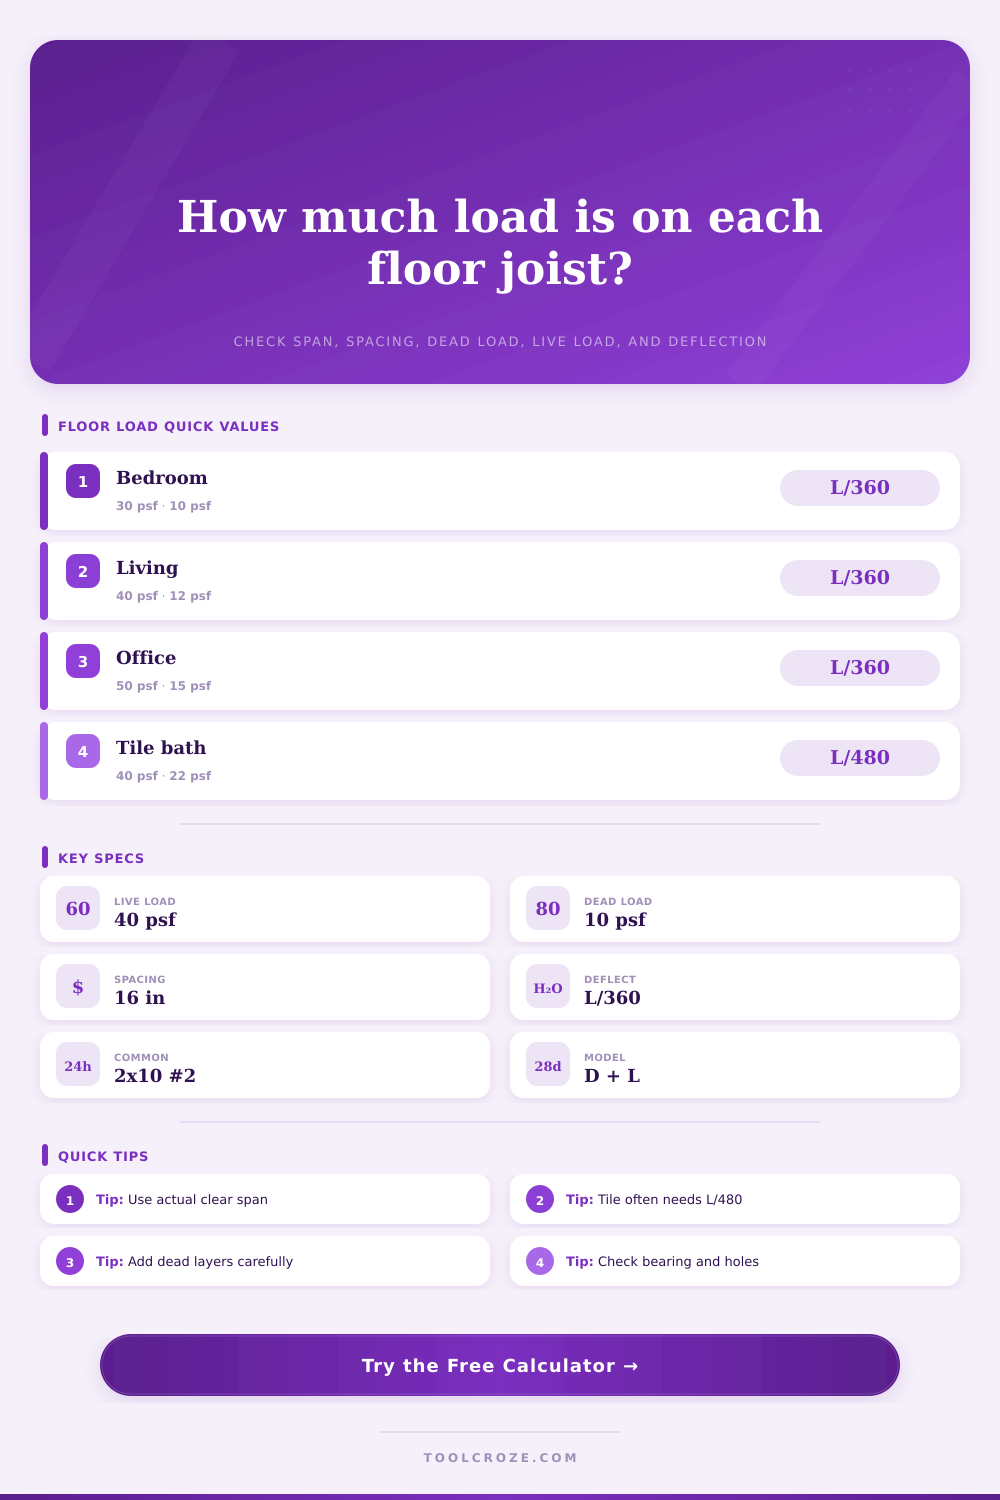
| Sleeping room | 30 psf | L/360 | Bedrooms and similar spaces |
| Residential living areas | 40 psf | L/360 | Living rooms, dining rooms, kitchens |
| Office or study | 50 psf | L/360 | Desk loads and file storage may govern locally |
| Balcony or exterior deck floor | 60 psf | L/360 or local code | Check water exposure and connection loads |
| Corridor or assembly use | 100 psf | L/360 | Higher public or concentrated traffic areas |
| Light storage | 125 psf | L/240 to L/360 | Use only when storage loading is intended |
| Layer | Light Value | Heavy Value | Notes |
|---|---|---|---|
| Wood subfloor | 3 to 5 psf | 6 psf | Thickness and panel type change the estimate |
| Finish flooring | 2 to 4 psf | 12 to 15 psf | Tile, mortar, and stone add noticeable dead load |
| Ceiling below | 0 to 4 psf | 8 psf | Old plaster is much heavier than drywall |
| Partitions and built-ins | 0 to 5 psf | 10 to 15 psf | Use more where walls run across several joists |
| Mechanical or radiant layer | 0 to 3 psf | 8 psf or more | Add as extra dead load when known |
| Section | Actual Size | Section Modulus | Moment Of Inertia |
|---|---|---|---|
| 2x6 | 1.5 x 5.5 in | 7.56 in³ | 20.80 in⁴ |
| 2x8 | 1.5 x 7.25 in | 13.14 in³ | 47.63 in⁴ |
| 2x10 | 1.5 x 9.25 in | 21.39 in³ | 98.93 in⁴ |
| 2x12 | 1.5 x 11.25 in | 31.64 in³ | 177.98 in⁴ |
| 3x10 | 2.5 x 9.25 in | 35.65 in³ | 164.88 in⁴ |
| 1.75 x 11.875 LVL | 1.75 x 11.875 in | 41.12 in³ | 244.18 in⁴ |
| Material / Grade | Fb Bending | E Stiffness | Fv Shear |
|---|---|---|---|
| Southern Pine No. 2 | 975 psi | 1,400,000 psi | 175 psi |
| Douglas Fir-Larch No. 2 | 900 psi | 1,600,000 psi | 180 psi |
| Hem-Fir No. 2 | 850 psi | 1,300,000 psi | 150 psi |
| SPF No. 2 | 875 psi | 1,400,000 psi | 135 psi |
| Southern Pine No. 1 | 1,200 psi | 1,600,000 psi | 175 psi |
| LVL 2.0E general beam grade | 2,600 psi | 2,000,000 psi | 285 psi |
When you enter the room, your footfalls are unsteady, almost as if something is wrong with ground beneath you. You notice the floor moving slightly as you walk much like walking on a mattress supported by springs. You are also concerned about putting anything too heavy on the floor because it doesn’t seem strong enough.
Most times, it’s not so much how strong the wood is, but how stiff it is or isn’t, and how little deflection can be expected before it break. With the floor joist load calculator above, you get an idea of what I’m talking about before making any framing alteration. To get started with what your floor can hold, you need to distinguish between permanent load and variable load.
How to Check if Your Floor Is Safe
Permanent load (or dead loads) is all the static weight on your floor: finished flooring materials, subflooring, fixed walls and partitions, gypsum board ceilings underneath, etc. This weight will be present 365 days a year.
Variable load (or live loads) consist of moving objects on top of your floor. These include things like people, appliances, and furnitures. Codes generally assume a living area has a living load of about forty pounds per square foot; however, if you’re using this space as an office or if you plan to put lots of heavy stuff here, then that load number rise dramatically. After plugging in these custom weights, the above calculator does the rest, no more manual conversions of area loads into linear foot loads for each beam.
People often get really hung up on the question “Can I put X pounds on this floor before it breaks?” But more often than not, the problem is one of deflection, even though the floor could hold all the weight without breaking, if it sags so far you want to crawl away, it’s going to suck. That’s where L/360 (for normal floors) or L/480 (when you’re dealing with something brittle like ceramic tile) comes into play.
That is the ratio between how long you span a joist and how far it can deflect. The longer the span relative to its deflection potential, the less happy your floor will be. If you’re tiling, using a looser deflection criterion means you’ll have cracks in your grout and eventually your tiles over time. Picking the proper deflection criterion within the tool is just as important as picking the right lumber grade.
Wood is wood, right? Well no, actually: it depends what kind of wood you’re using. Different species and grades of lumber (like Douglas fir vs. Southern pine) behave differently even across similar span lengths. Different species and grades of lumber (like Douglas fir vs. Southern pine) will behaved quite differently. This is because each type has a different modulus of elasticity, or stiffness factor, regardless of strength. For example, a 2×10 joist cut from higher-grade southern pine is not going to perform like one cut from hem-fir, even though they may appear to be the exact same dimension in the lumber yard.
This is laid out plainly enough in the reference tables on the page where you can see how section modulus and moment of inertia vary depending on both width and depth. Adding width to a joist will add significantly less stiffness than increasing its depth. That’s why changing from 2x8s to 2x10s results in such a dramatic improvement to your floor.
The distance apart the joists sit also changes how much load each one has to take. For example, sixteen inches on center is normal. This means all your flooring sits on a sixteen-inch wide section with the rest of the building sitting atop that. If we reduce the space to twelve inches, each joist carry the load for a smaller area. However, the entire floor system is “bridged” more often making it stiffer as a whole. The opposite holds true. Wider spacing will decrease the load per joist but the bending moment across the span increases. Typically, a stronger or bigger piece of material are required to offset this effect. It is a bit of a balancing act between using material efficienty and keeping labor costs low.
A frequent error is confusing “nominal” room size with clear span. The calculator requires “span,” or the dimension of the space from one end of support to another. It doesn’t assume the whole wall-to-wall distance. Taking eight inches off the unsupported part makes a difference, especially at long spans. This means taking four inches off each side because this joist bears onto a beam. It matters because the deflection curve becomes steeper and steeper as it near the midpoint.
In conclusion, these are planning tools. Not stamped engineering approval. They’re meant to tell you whether or not your existing joists can support a new hardwood floor (without the addition of sistering or blocking), and they’ll alert you so you could of plan accordingly before starting the reno process.
Who wants to build a solid feeling floor? That’s right: we all do. We don’t simply want it to stand, we want to feel solid when we walk on it. Running through the numbers in advance will allow you to design comfort into building, not find there is bounciness once the drywall has gone up.