Brick Veneer Calculator
Estimate brick veneer flats, corner units, net area, opening deductions, wall ties, weep vents, mortar, cavity volume, and ordering allowance.
Brick veneer estimate
Enter wall dimensions and calculate to see the material breakdown.
| Veneer type | Nominal face size | Common joint | Approx flats per sq ft | Corner planning |
|---|---|---|---|---|
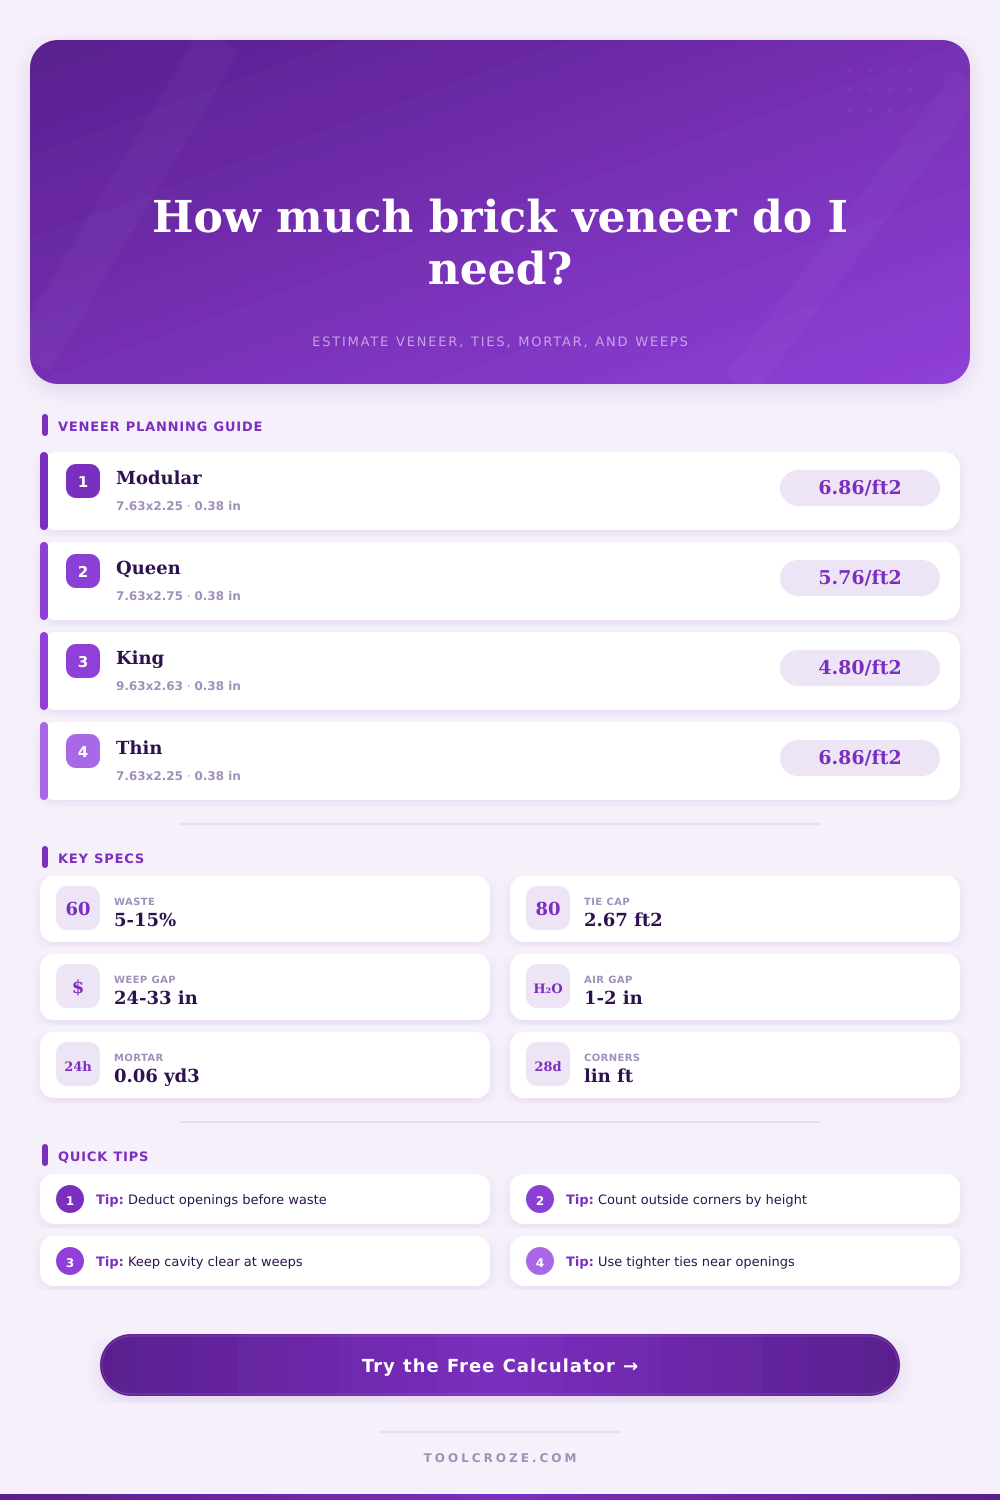
| Modular brick veneer | 7 5/8 in x 2 1/4 in | 3/8 in | 6.86 | About 4.57 courses per lin ft |
| Queen brick veneer | 7 5/8 in x 2 3/4 in | 3/8 in | 5.76 | About 3.84 courses per lin ft |
| King size brick veneer | 9 5/8 in x 2 5/8 in | 3/8 in | 4.80 | About 4.00 courses per lin ft |
| Utility brick veneer | 11 5/8 in x 3 5/8 in | 3/8 in | 2.95 | About 3.00 courses per lin ft |
| Roman brick veneer | 11 5/8 in x 1 5/8 in | 3/8 in | 6.00 | About 6.00 courses per lin ft |
| Thin brick flats | 7 5/8 in x 2 1/4 in | 3/8 in | 6.86 | Use matching corner slips where exposed |
| Handmade oversized veneer | 8 1/2 in x 2 3/4 in | 1/2 in | 5.17 | Irregular edges often need higher allowance |
| Norman brick veneer | 11 5/8 in x 2 1/4 in | 3/8 in | 4.50 | Longer face reduces flats but keeps rows similar |
| Item | Planning value | Calculator use | Field note |
|---|---|---|---|
| Base tie density | 1 tie per 2.67 sq ft | Net area divided by selected density | Equivalent to 16 in x 24 in or 24 in x 16 in spacing. |
| Closer tie density | 1 tie per 2.00 sq ft | Used for tighter planning | May be selected for exposure, height, or project detail. |
| Opening edge ties | Perimeter divided by 2 ft | Added to area tie count | Jambs and heads often need closer local anchorage. |
| Weep vents | 24 in to 33 in on center | Wall length divided by spacing | Use at base flashing, shelf angles, and above lintels. |
| Air space | 1 in to 2 in clear | Net area times cavity depth | Keep mortar droppings from blocking drainage. |
| Condition | Mortar factor | Allowance range | Use when |
|---|---|---|---|
| Tight joint or thin veneer | 0.70 | 5% to 8% | Thin brick pointing, clean modular walls, low cut count. |
| Standard tooled joints | 1.00 | 8% to 10% | Typical 3/8 in joints and normal wall openings. |
| Deep rake or rough texture | 1.25 | 10% to 12% | Heavy texture, deep joints, or rough backed veneer. |
| Repoint or repair blend | 1.45 | 12% to 15% | Existing openings, patch panels, and small batch blending. |
| Segment | Typical size | Openings | Common veneer | Planning focus |
|---|---|---|---|---|
| Garage front | 36 ft x 9 ft | Large door plus trim windows | Modular or queen | Opening deductions and lintel weeps. |
| Two story gable | 28 ft x 18 ft | Upper windows | King or modular | Tie density, course count, and high edge returns. |
| Fireplace surround | 8 ft x 7 ft | Firebox opening | Thin brick | Corner slips, tight joints, and pointing allowance. |
| Porch return | 18 ft x 8 ft | Low openings | Handmade veneer | Outside corners, blend allowance, and short cuts. |
| Retail bay | 60 ft x 12 ft | Storefront glazing | Utility brick | Weeps above heads and extra perimeter ties. |
When you order brick veneer for your house, you know how many pieces to cover square footage of the wall so you can get look you want for your home’s appearance. But do you think about what holds the brick in place? Nope, you’re focused on the look. That’s where mistakes cost big bucks.
Veneer isn’t about covering area; it’s about dealing with moisture, wind loads, and the need for the brick to be structurally independent of its framing. The calculator above will do this math for you…but knowing what the numbers realy represent prevents you from ordering too much or too little, making your mason wait at job site.
More Than Just Bricks: Essential Building Tips
A few things to understand: A brick veneer wall is not simply a pile of clay blocks; it’s a system. An air gap (typically an inch or two thick)… Separate the bricks from structural backup wall. Why? Because if moisture gets into mortar joints, this gap permits it to flow out instead of soaking your sheathing and rotting it.
The tool takes into account net wall area (length times height minus areas around doors and windows). It also takes into account the waste allowance. That’s where 15 percent comes from on a heavily decorated facade and maybe 5 percent on a perfectly rectangular wall. The number isn’t a guess; it’s based off the short cuts required to keep your mortar joints straight at the edges plus some broken units along the way due to handling.
Estimates also go awry when not properly accounted for in corners. A regular flat brick does not make a corner by itself. You have to use corner units. These is either overlapping L shapes that butt up against face of wall, or interlocking units like these. The calculator requests total linear feet of outside corners (meaning the exterior-facing sides), which allows it to figure out how many of these specialty pieces will be required.
Underestimating this will bring your project to a halt as you wait for the brickyard to special order them. Also keep in mind: Corner units is more fragile and heavy than flats, so they break more often.
Wall ties act as an unseen safety net that holds everything together and keeps outer layer attached to what is behind it. They are metal straps that keep the brick from separating during an earthquake or high wind. Depending on how dense you want the spacing between them, the tool calculates how many ties you’ll need. Two-thirds of a square foot (about every other square foot) and one square foot per square foot are standard; for most people that means a sort of grid pattern.
But watch out near window openings. You’ll want more than usual here, too. You need extra emphasis around perimeter of the opening to hold onto the jamb sides and to hold up the lintel above. Don’t skip the perimeter of the opening. Even if your wall has plenty of ties in some places, there may be dangerously few at the weak spots where brick meets glass.
Many people find that they use much more mortar than they expect. And mortar volume is rarely a clean mathematical fit because you’re filling irregular joints with a variable mix. It’s a combination of sand, cement and water, poured into uneven joints. The calculator assumes a standard joint depth of three-eighths of an inch. If you rake your joint deeper for texture or shadow contrast, you will need a lot more material.
Order a bit more mortar than you think you’ll need. This prevents you from running short partway through the day and being unable to match color or consistency of a fresh batch.
The tiny but essential details include weep vents: openings in the cavity so it can both drain and breathe. Every 24 to 33 inches is the recommended spacing, so that no standing water pools behind the bricks. How many do you require? The tool figures this out according to length of your wall. Sounds insignificant, but if you block off your weeps you’re asking for trouble (water intrusion, mold, subsequent structural issues).
Last, consider what material you are mixing up. Brick is most common modular type because its predictable size makes it popular, but you can also use king or queen bricks which alter the visual proportion and thus unit per square foot count. This is represented in the reference table on the page; bigger face = fewer units required with a variation in course height.
Veneer planning isn’t so much about purchasing sufficient red clay as it is creating a stable, breathable shell for your house. Know how much you need from the start. Maintain an unobstructed cavity. Factor in wastage. After you’ve moved into your home, your walls will remain standing strong against all weather, while you avoid sifting through variously shaped box leftovers.