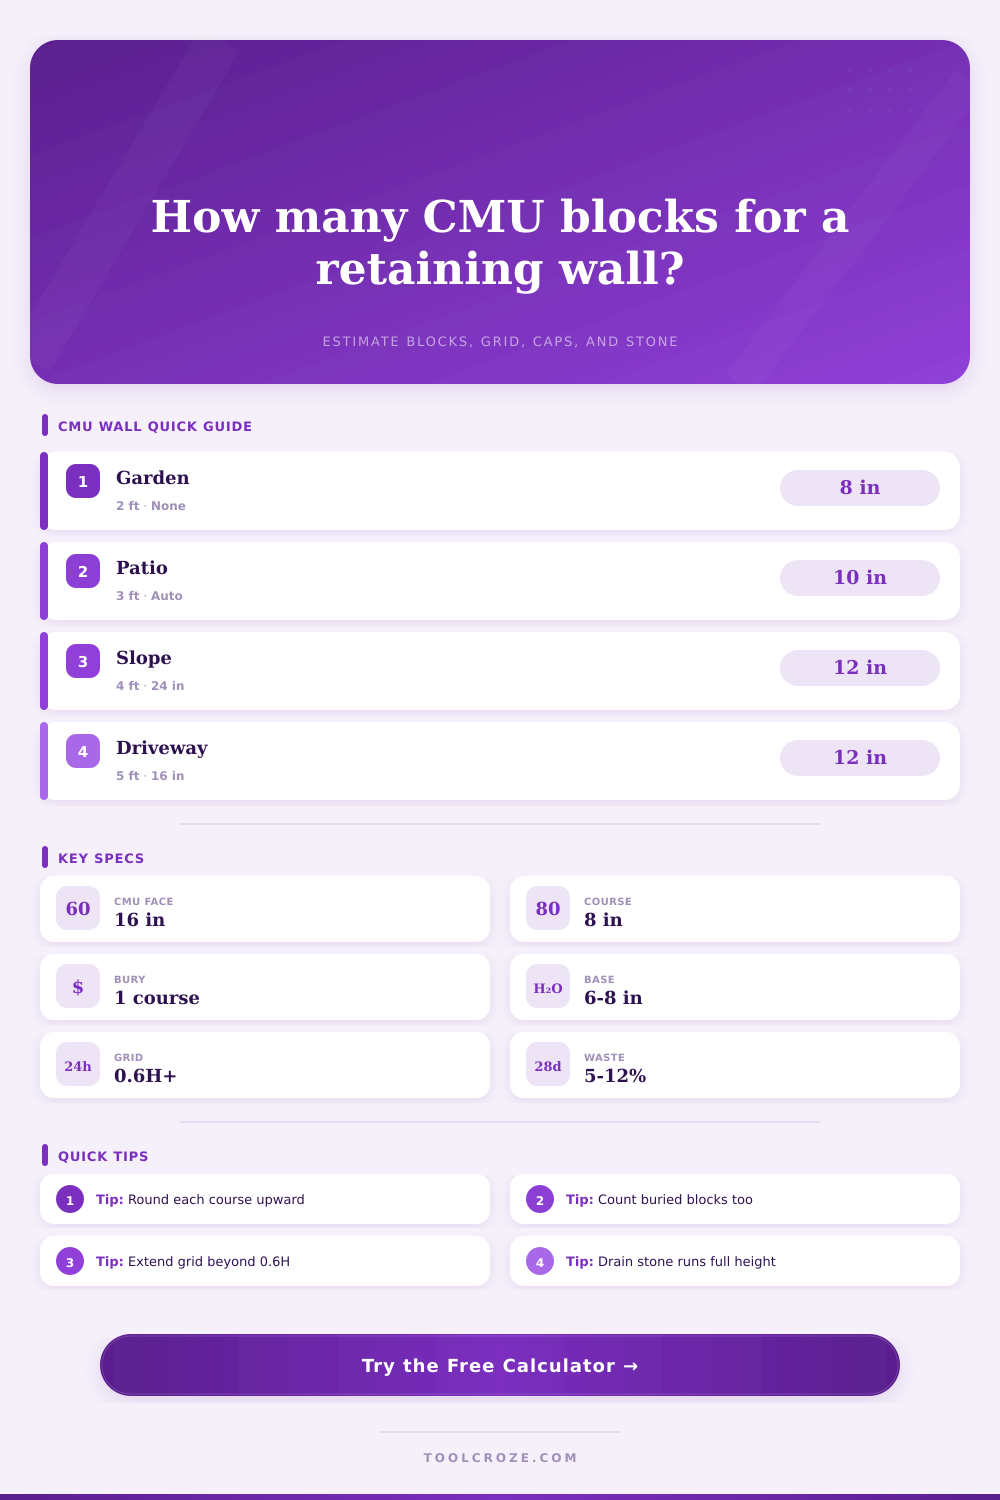
Concrete Block Retaining Wall Calculator
Estimate straight CMU retaining wall blocks, buried courses, batter offset, cap blocks, drainage aggregate, base stone, geogrid layers, and core fill volume.
Wall Takeoff Results
| Nominal CMU | Face Module | Typical Use | Core Fill Basis |
|---|---|---|---|
| 6x8x16 | 16 in long x 8 in high | Low landscape retaining and small planters | 0.25 ft³ per unit |
| 8x8x16 | 16 in long x 8 in high | Standard reinforced CMU retaining wall | 0.40 ft³ per unit |
| 10x8x16 | 16 in long x 8 in high | Higher wall with more section depth | 0.48 ft³ per unit |
| 12x8x16 | 16 in long x 8 in high | Heavy retained soil or thicker reinforced section | 0.56 ft³ per unit |
| Wall Condition | Base Thickness | Drain Stone Width | Pipe Allowance |
|---|---|---|---|
| Low garden wall under 2 ft | 4 to 6 in compacted | 8 in behind wall | Wall length plus one outlet |
| Patio retaining wall 2 to 3 ft | 6 in compacted | 10 to 12 in behind wall | Wall length plus returns |
| Sloped backfill or wet area | 6 to 8 in compacted | 12 in minimum clear stone | Use daylight or cleanout access |
| Driveway or surcharge nearby | 8 in compacted | 12 in minimum clear stone | Verify pipe slope and outlet |
| Retained Height | Ordinary Soil | Sloped Backfill | Heavy Surcharge |
|---|---|---|---|
| Under 3 ft | Often none or 1 layer | 1 to 2 layers | Design required |
| 3 to 4 ft | 2 layers at 24 in | 2 to 3 layers | 3 layers at 16 in |
| 4 to 5 ft | 3 layers at 24 in | 3 to 4 layers | 4 layers at 16 in |
| Over 5 ft | Engineered design | Engineered design | Engineered design |
| Setting | Calculation Use | Common Range | Takeoff Impact |
|---|---|---|---|
| Setback per course | Computes top offset and batter angle | 0 to 1 in | Changes wall face geometry |
| Buried courses | Adds full block courses below grade | 1 course typical | Raises block count directly |
| Vertical filled cells | Uses about 35% of total core volume | Every 32 in | Moderate grout volume |
| Fully grouted CMU | Uses all hollow-core volume | Engineered walls | Largest grout volume |
Before you begin a retaining wall project, work on soil on the other side of it. Soil is heavy and doesn’t care about how you want it to look in your landscape, It only cares that it’s going downhill. Plan for the soil. Don’t plan for looks without accounting for what soil wants to do. No amount of planning for looks will protect you against a leaning wall in three years.
Plug in your dimensions and let the calculator do the work for you (above). It spits out a material list by taking raw numbers of your height and length and doing all the math for you; no need to guess at units or factors. You simply provide it with right details about how the wall is built.
How to Use the Retaining Wall Calculator
Most people make mistake of entering only visible height. The thing is, you need to consider course below grade that’s buried. This one sits atop the compacted base in the trench and requires actual blocks, not imaginary ones. Not considering this course will result in undercounting block before you lift a single shovel.
Imagine setback per course, which is also known as batter. Each layer typically has just a quarter- to half-inch setback. When you have multiple courses stacked several feet high, that setback keeps the wall from falling over when the dirt push against it. A little backwards lean balances everything out. And yes, face area does change slightly as the wall backs off. It takes into account total amount of set-back and adjusts number of blocks needed based on this.
And then there are your waste percentages. You’ll be cutting some corners and chipping away at some more to fit them around utilities and corners. If you order exactly what computer tells you without accounting for these, you would of had to go back to the supplier a second time, which isn’t good.
The biggest reason DIY walls fall down is they don’t provide enough drainage. Soil pushes against the wall and, if there’s any water stuck behind the blocks, it create dramatic extra pressure that pushes the wall outward over time. The calculator figures out how much drainage stone you’ll need based off the width of the wall you want… Typically twelve inches for anything serious. The clean gravel area must then be wide enough to allow water to move freely toward the perforated pipe at the bottom of the wall. If there is any less gravel or if it is filled in with regular dirt, the water pressure will eventually win.
For example, reference tables within the tool describe what kind of drainage and reinforcement would typically be required for various wall heights. Thicker walls require stronger reinforcement as well as stronger drainage. Geogrid ties the wall into solid soil beyond it, creating one mass of reinforced soil instead of just a flimsy barrier between it and loose earth. The number of layers needed depends on grid spacing input. If your wall is taller or has something heavy (like a driveway) going over it, it needs one every sixteen inches. A short garden wall may require none at all or use them less often.
The calculator also calculates what’s called embed length factor, which tells you how far that grid should extend back into the yard. It can’t be cheated: The grid must go as far back into untouched soil to do its job.
The other variable in price and weight is core fill. While fully grouting the walls makes them super-strong, it comes at the expense of having to purchase and mix a ton of concrete mix. Filling vertical cells every 32″ strike a balance between stability and less work. You can select from two different patterns; the tool will estimate how much grout you need depending on your selected fill pattern and thickness of your block. If you intend to reinforce the cores, this is easy to under-estimate, so be sure to check their output vs. Check your budget before you start building.
A retaining wall is not just a block stacked on top of another. It’s keeping the weight of dirt down and keeping the water out. Start with the bottom and make sure it’s level and drains away from it. Then brace for how tall it will be. They give you all the numbers to follow, but know what they are so that your wall doesn’t lean after the weekend project is done.
Naturally, we hope you recieve everything you need. The moddern methods work best.