2x6 Deck Joist Span Calculator
Estimate a 2x6 deck joist span from species, joist spacing, design load, wet service, decking direction, cantilever, bearing, blocking, and your target clear span.
🛠2x6 Deck Presets
Load a real deck framing case, then adjust spacing, lumber species, loads, service condition, and target span for the exact deck bay you are checking.
📐Deck Joist Inputs
Full Breakdown
🧱Selected 2x6 Spec Grid
📊2x6 Span Reference Tables
Reference spans below are planning values for 2x6 deck joists under common residential deck loads. Local amendments, grade stamps, incising, preservatives, snow, fasteners, and hardware can change the accepted span.
| 2x6 Species Group | 12 in o.c. | 16 in o.c. | 19.2 in o.c. | 24 in o.c. |
|---|---|---|---|---|
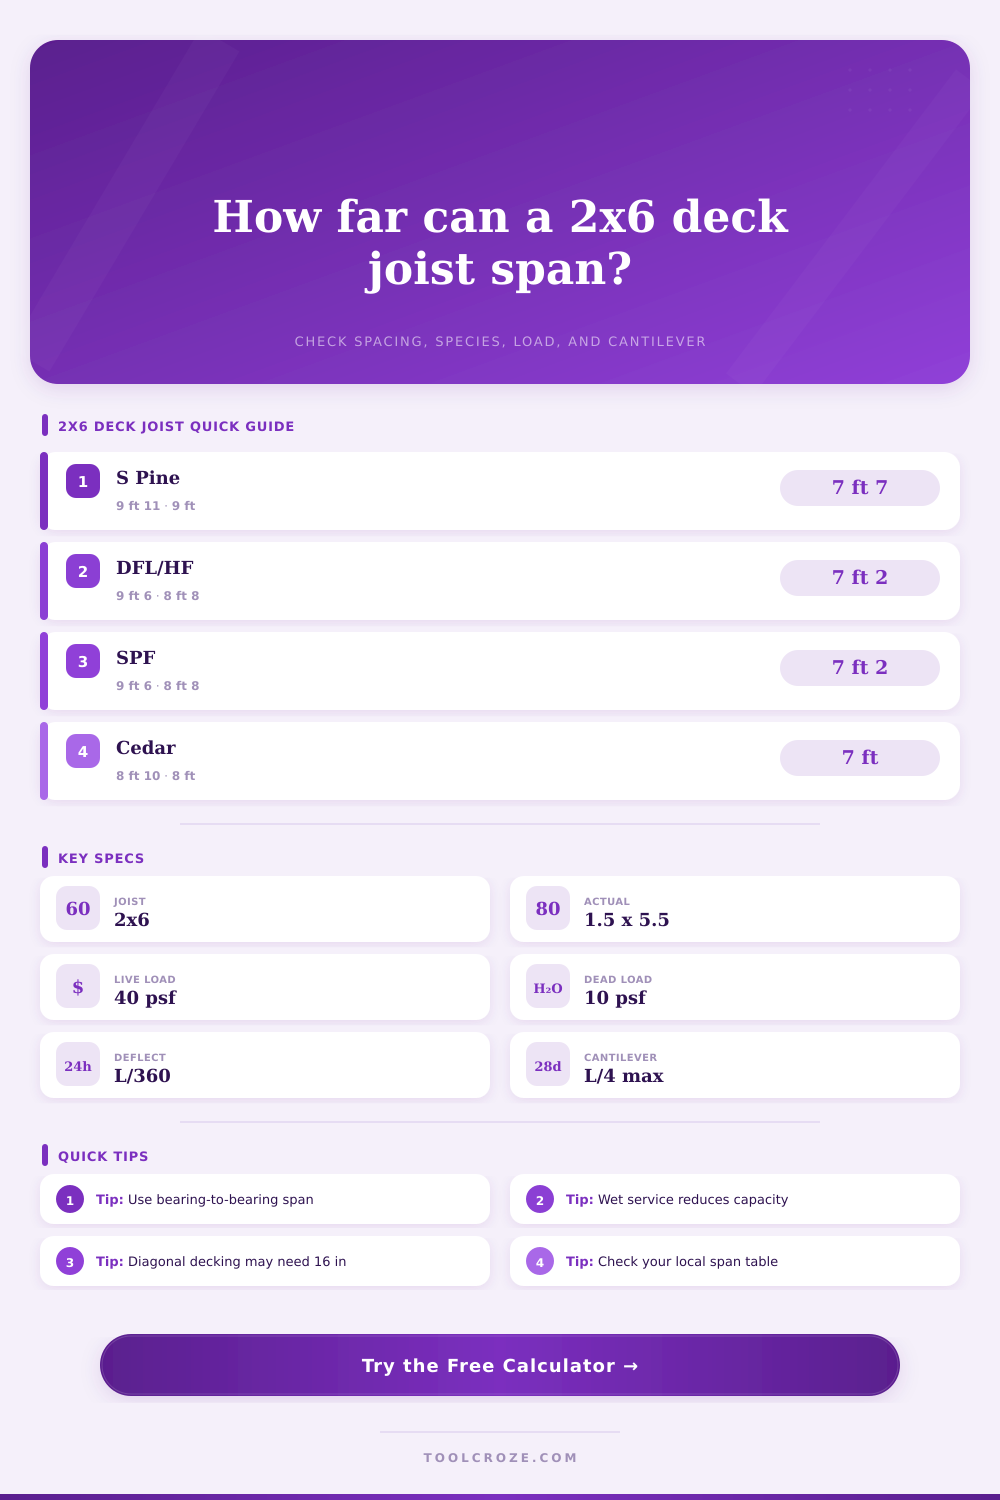
| Southern Pine No. 2 | 9 ft 11 in | 9 ft 0 in | 8 ft 4 in | 7 ft 7 in |
| Douglas Fir-Larch / Hem-Fir / SPF No. 2 | 9 ft 6 in | 8 ft 8 in | 7 ft 11 in | 7 ft 2 in |
| Redwood / Western Cedar No. 2 | 8 ft 10 in | 8 ft 0 in | 7 ft 6 in | 7 ft 0 in |
| Incised treated or uncertain stamp | 8 ft 4 in | 7 ft 7 in | 7 ft 0 in | 6 ft 6 in |
| Decking Layout | Preferred Joist Spacing | Span Effect | Watch Item |
|---|---|---|---|
| 5/4 wood perpendicular | 16 in o.c. or tighter | No span penalty | Board end support |
| 2x wood perpendicular | 24 in o.c. possible | No span penalty | Cupping and fasteners |
| Wood diagonal at 45 degrees | 16 in o.c. or tighter | Use added reserve | Diagonal board stiffness |
| Composite perpendicular | 16 in o.c. typical | Use maker limit | Heat and creep |
| Composite diagonal | 12 in o.c. typical | Use maker limit | Diagonal sag |
| Tile or pavers | 12 in o.c. with design | Heavy load check | Waterproofing and stiffness |
| Load Case | Dead Load | Live Load | Common Deflection | Use In Calculator |
|---|---|---|---|---|
| Standard residential deck | 10 psf | 40 psf | L/360 | Default deck bay |
| Light low platform | 8 psf | 40 psf | L/240 | Simple uncovered deck |
| Heavy surface deck | 18 psf | 40 psf | L/480 | Tile, stone, or stiff finish |
| Snow-exposed deck | 12 psf | 50 psf | L/360 | Use local snow demand |
| Spa-adjacent walking area | 15 psf | 60 psf | L/480 | Does not size spa support |
| Detail Check | Typical Minimum | Calculator Output | Field Reminder |
|---|---|---|---|
| Joist bearing on wood or metal | 1.5 in | Bearing stress estimate | Use approved hangers at ledgers |
| Joist bearing on masonry | 3 in | Enter larger bearing | Protect treated wood as required |
| Deck joist cantilever | Up to one fourth span | Maximum tail length | Check table and guard loads |
| Midspan blocking | Project dependent | Small stability factor | Does not replace span capacity |
| Ledger connection | Code table required | Not calculated here | Size bolts, flashing, and lateral ties |
💡Span Planning Tips
There’s nothing like staring down the business end of a two by six and feeling the fear, knowing there’s a big ol’ hole between it and your house and some beam. The space looks decent, maybe even generous; then again, physics have other plans. Sure, you’ve looked online and found all these generic span tables saying your southern pine can goes up to 10′ or more. They’re talking about spans in an imaginary world where no one ever gets any snow, nor does gravity ever become impolite. Welcome to real life, it’s messy.
Plug in your loads and species into the calculator above, and let it do the complicated math for you. You won’t have to guess whether that extra foot of space will be lucky or just plain foolish.
Why This Deck Calculator Matters
Here’s the first key: A standard 2×6 isn’t realy 6 inches across. It’s actualy 5½ inches. And that half inch play more of a role than you’d imagine in determining its bending strength. Most of the work in resisting the force to make it bow down is done by the depth of the board. You can’t change the shape of the wood if you’re using standard dimensional lumber. All you have to do is figure out what goes on top of it, that’s where the species selection comes into play.
How strong is the wood? Is it dense (such as southern pine) or soft (like spruce-pine-fir or cedar)? The calculator knows each species’ stiffness and adjusts the maximum allowable span to match. In other words, how far does this particular board flex before it start feeling spongy beneath your feet?
Homeowners typically only consider material strength, failing to consider the load makeup. Any deck has two kinds of loads, the dead load and the live load. Dead load is permanent. It’s the weight of the joists, decking boards, rim boards, any ledger flashing, and the hardware securing it in place. Typically this work out to about ten pounds per square foot.
Live load is transient. This includes children jumping, grills being moved, furnitures sliding, and people walking. Typically, building codes assumes a 40 pounds per square foot live load for a deck. The tool then combines them both as a single total uniform load. If you intend to add pavers or tile to your deck the dead load shoots up dramaticly. Adjust accordingly when entering the numbers, otherwise you will blow through the capacity of the boards long before anybody walk on them.
Another silent variable is moisture. Soaked wood will swell (and soften). An exposed deck in a rainy climate will be less stiff than a covered porch that stay dry and maintains its strength. The calculator use a service condition factor to show this degradation. It decreases the effective lumber strength based off actual exposure. If you ignore it you’ll end up with a bouncy deck that feels unsafe after a few winters. Perhaps a reference table will say nine feet if your situation is dry, but only eight feet other wise. Yes, the loss exists, and yes, it’s necessary to make the deck last over time.
A cantilever is attractive because it increases the deck but requires no additional support. But it add force that may pull joists away from fasteners. A general guideline is that cantilevers should of be one-fourth of the primary span’s length. This tool compares that measure against what you enter. It protects you from overloading the end of the board, yet failing to consider how much stress it put on its hangers.
The other factor is bearing length. That’s the amount of the board that need to rest on the beam or ledger. If it’s less than an inch and a half it will crush the wood, weakening the connection. That’s all on top of diagonal decking. Running your boards in at a forty-five degree angle will cross two or more joists, changing the load distribution. Tighter spacing may be needed to avoid sagging between supports. Because you’re no longer assuming the usual perpendiculars, the calculator notes this layout for consideration.
Deflection limits apply as well. An L/360 limit means your deck shouldn’t bend more then one three-hundred-sixtieth of its length. This keeps the floor feeling solid. Lowering that limit makes it stiffer; allowable span decreases accordingly. It is a tradeoff between rigidity and reach.
All in all, there’s no such thing as “one size fits all” when it comes to framing a deck. Everything depend on exact measurements, because each of us are trying to reduce the risk. Your deck design starts from here; the tool serves only as a guideline, subject to local codes, as well as site conditions. Verify bearing points, use proper hangers, and check your ledger connection. It may look good on paper but if the wood is rotten or the hardware isn’t tight, you’re in trouble.
Define the boundaries first by using the span calculator, and then go inside those lines. That way, when you walk out onto that gap someday, you won’t wonder whether or not it can hold. You’ll know it can.