Fire Brick Calculator
Estimate firebrick count, refractory mortar volume, lining mass, surface area, cut allowance, and waste for ovens, forges, kilns, fireplaces, and hearth pads.
Calculation breakdown
| Brick type | Nominal size | Typical duty | Use in calculator |
|---|---|---|---|
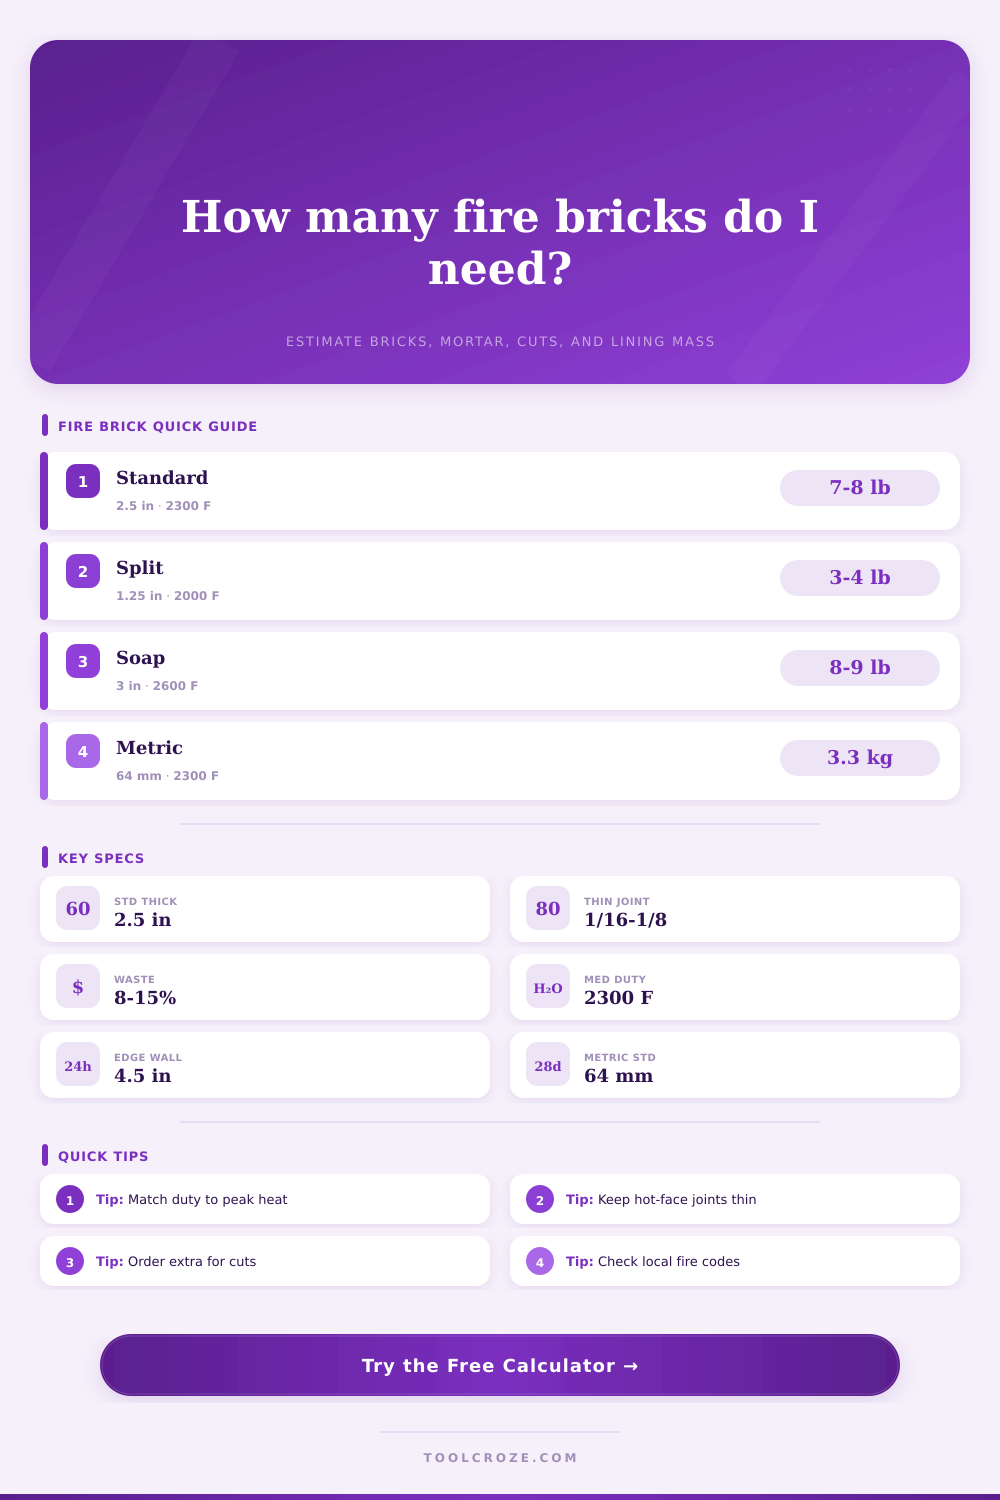
| Medium duty standard | 9 x 4.5 x 2.5 in | About 2300°F hot face | Ovens, fireplaces, BBQ fireboxes, general kiln liners |
| Firebrick split | 9 x 4.5 x 1.25 in | Light hot-face or veneer layer | Hearth overlays, thin doors, repair faces, backup skins |
| High duty soap | 9 x 4.5 x 3 in | About 2600°F service | Forge floors, kiln wear areas, hotter firebox zones |
| Insulating fire brick | 9 x 4.5 x 2.5 in | Insulating backup duty | Backup layers, light kilns, forge shells behind hard brick |
| Lining layout | Surfaces counted | Opening treatment | Complexity factor |
|---|---|---|---|
| Three-wall fireplace firebox | Floor, back wall, two side walls | Front remains open | Moderate cuts at side returns |
| Full rectangular hot box | Floor, roof, back, front, both sides | Front opening deducted | Extra trimming around door |
| Arched oven or bake chamber | Floor, curved crown, rear, front reveal | Mouth opening deducted | Highest allowance for curves |
| Flat hearth or stove pad | Floor area only | No opening deduction | Lowest cutting factor |
| Orientation | Hot-face coverage | Lining thickness | Typical reason |
|---|---|---|---|
| Flat stretcher | Long face x brick height | 2.5 to 3 in | Standard firebox and oven wall estimating |
| On-edge course | Long face x brick thickness | 4.5 in | Thicker forge, kiln, or heavy fireplace lining |
| Split veneer | Long face x split height | 1.25 in | Thin hot-face repair or hearth surface |
| Header course | Brick height x brick thickness | 9 in | Deep jambs, piers, and special return walls |
| Joint thickness | Best use | Mortar impact | Calculator note |
|---|---|---|---|
| 1/16 in | Precision kiln or oven hot face | Lowest volume | Requires very flat brick and careful layout |
| 1/8 in | Most firebrick work | Balanced volume | Default estimate for refractory mortar joints |
| 3/16 in | Slightly uneven reclaimed brick | Medium volume | Raises mortar and shrinkage allowance |
| 1/4 in | Rough layouts only | High volume | Use only when the design allows thicker joints |
A common reason DIY ovens don’t work out (or at least turn into half-assed attempts) is that person who built it ordered less thermal mass than they thought they did. You can draw an awesome-looking arch in your mind over and over again, but then reality hits when you have to lay some real firebricks down. It becomes a very real problem of geometry, weight limits, and the cost of materials.
The calculator do all this math for you as soon as you input your size dimensions so you won’t have to guess what coefficient or conversion factor to use. It doesn’t just estimate number of bricks required, it tells you how heavy your finished structure will be and how much mortar to purchase. This part is always a surprise that no one ever thinks about.
Plan Your Oven Build Carefully
This leads me straight to the first component of getting it right: understanding the spec for the brick. Refractory materials aren’t all the same. For most home forge and even pizza ovens, good old standard medium duty brick handles temps around two thousand three hundred degrees fahrenheit, which will be plenty hot enough. High duty brick or soap stone may be required in situations where there’s direct flame contact against the floor, or you’re looking to push things hotter then that. Selecting the type is part of the tool’s capabilities. Depending on whether you’ve chosen insulating or standard brick, the count/weight adjusts.
Why does this matter? Because, substituting different types of brick mean changing the structure of your wall. Insulating bricks is lighter and hold heat better, but they’ll crumble if you stand on them. They do however retain heat and are lighter. Know what you’re building and choose your material to match.
Another gotcha is orientation. Putting a brick on end (standing) vs laying it flat (stretcher) will cause a dramatic change in the thickness of the lining. Stand the brick on end and the wall thickness jump from ~2.5 inches to 4.5 inches. The surface area and number of bricks used are changed for this selection in the calculator.
So what? Thermal mass retains heat, but it also makes things take longer to cook. It takes more time to get a thick wall hot than a thin one, and stopping the fuel to the fire causes a thin wall to cool faster then a thick one. Do you want a quick heater or a slow cooker? The calculator let you see this tradeoff in real time as it adjusts the estimated mass of the lining.
The unspoken variable that mucks with estimates is size of the joints. A builder assumes all the mortar is empty space. That’s not true. Thicker joints equal greater shrinkage, more cracking, and less structural integrity long term. Getting good looking joints involves a combination of quality bricks and skillful laying, keeping them as narrow as possible: one sixteenth to maybe one eighth of an inch thick. The estimator will account for joint volume based off what you tell him. Selecting a wider joint for some reason (uneven bricks, reclaimed) will increase the amount of refractory mix you has to buy. It’s nothing but a little bit, but it’ll add a couple bucks and some weight to the load. Next thing you know, you’ve got to pony up for a couple extra bags of refractory mix. For lack of planning ahead for sloppy work.
It’s worth spending some real time thinking about your waste allowance. Curves, cut corners, and other rounded shapes will create waste. Straight walls are forgiving, but complex shapes is not. The waste percentage is something you can play around with in the calculator; you can select as low as five percent if it’s a nice, easy flat hearth, or all the way up to twenty percent if you’re doing a lot of heavy cutting. Don’t be afraid to go high on this, firebrick is brittle and it’ll crack trying to jam it into a tight corner. A little extra won’t kill you, ordering more than the formula says will save you the heart attack at the moment you realize you’ve run out mid project. There is nothing worse then being down one brick and having to halt your firing.
If you’d like to see how these materials compare side by side, check out the reference tables at the bottom of the page. The thing to take away from all this: plan for the reality that there’s weight and there’s heat. Insulating bricks are light but brittle; firebricks is heavy. Joints crack, mortar shrinks. Your hands and eyes will be doing the last bit of checking; the tool will get you started with a base line.
Measure twice, cut once, and always leave extra room in case something breaks. Masonry is ten percent laying and ninety percent preparation. Get the numbers correct before you lift the trowel.