
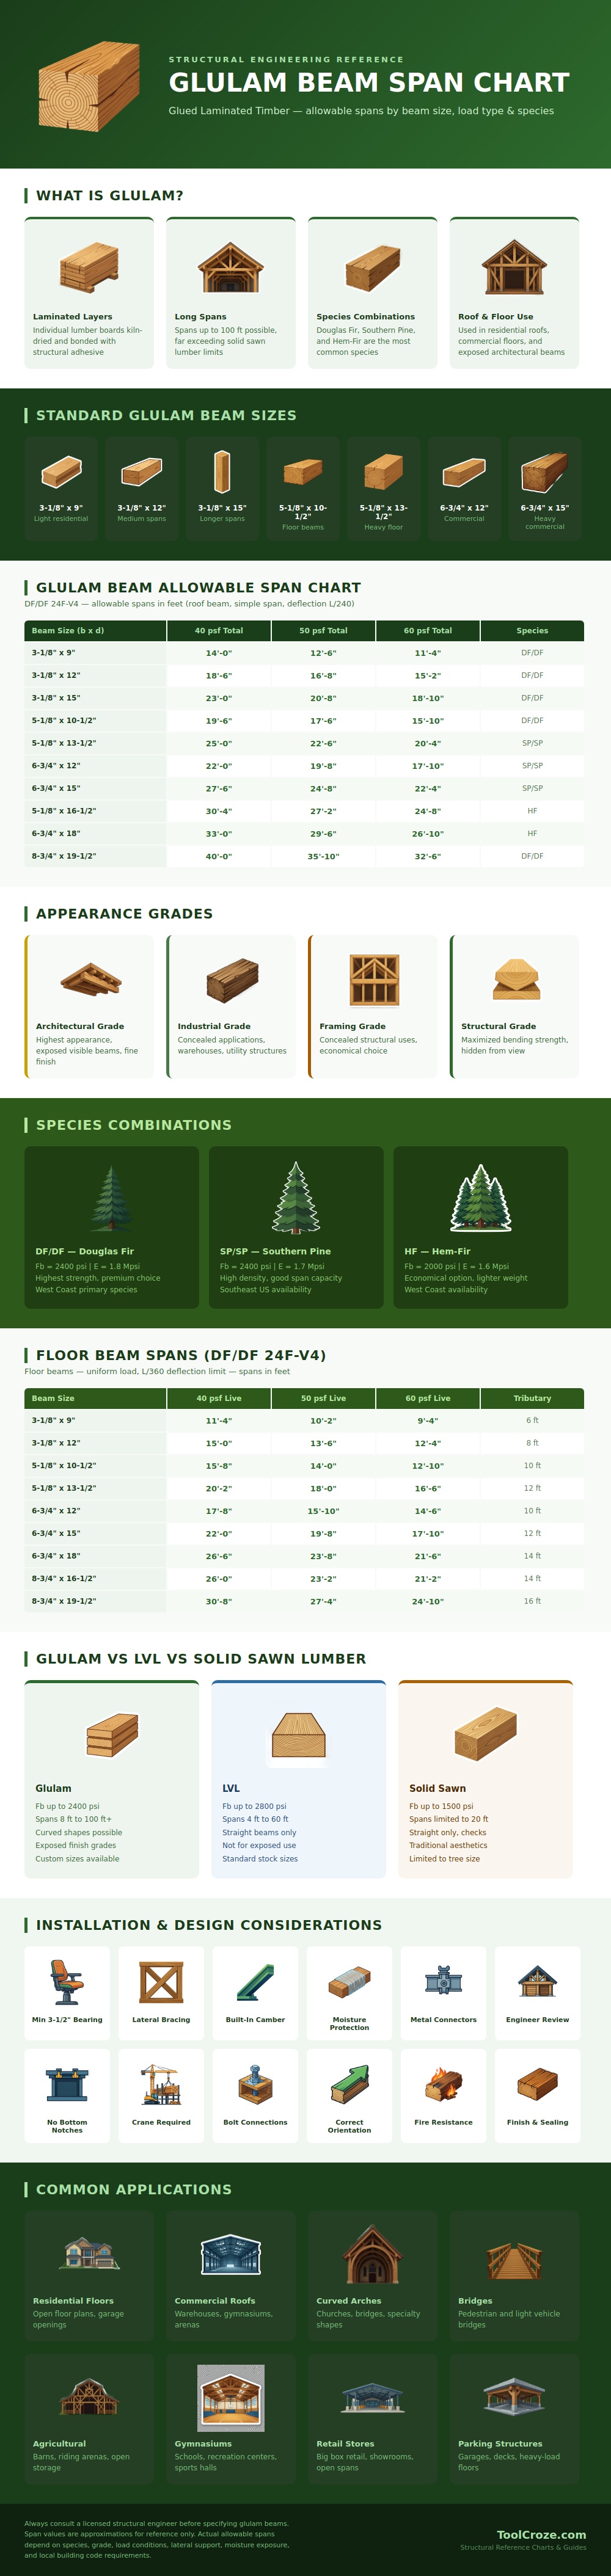
The glulam is a structural engineering element. Sometimes when you see glulam beams it’s because they’re art. Ever notice those massive cathedral roofs supported by beam? Those are made of glulam beams, good-looking yet strong. From giant warehouses to little garage, this technology has already revolutionized how we build.
But always remember to consult the span chart prior to selecting your beam. Knowing deflection limits, species, and load determine whether a beam succeed or fails. If you’re accustomed to conventional lumber, it might seem complicated. As you can see from the infographic, heavier loads requires shorter distances. The same is true for a beam supporting 40 pounds per square foot compared with a beam supporting 60 pounds.
How to Choose Glulam Beams
What does “load” mean here? That’s everything… Your own body and furniture, yes. But it’s also the weight of your drywall plus any accumulated snow. The roof itself and mechanical systems is all part of the load calculation. Many DIY job fail inspection because they neglect this factor. No matter how strong the glue, you can’t fight physics.
These all depend a lot on the species. Long spans does best with a strong bending species like Douglas fir. Dense southern pine can be sourced in the southeast. For lighter duty beams, you might use Hem-Fir which is less expensive. The chart lays out hierarchy well. By upgrading your species you might get away with going shallow while maintaining span capacity. When you’re trying to make budget decisions, keep in mind the trade off of spending more money on material versus increasing beam height.
Roof Beams vs. There is a big caveat regarding floor beams. Deflections matter more on floor beams than they do on roof beams. Bouncey floors aren’t comfortable. The chart above shows that the allowable span (for any given beam) is shorter for floors then it is for roofs of identical beam size. It’s counter-intuitive at first glance. You can’t see a sag in your attic roof but you notice a bounce in your hallway. It boils down to comfort and thus tighter tolerances on floor beams.
Builders often mistake glulam for being equal to solid sawn lumber, an LVL, etc. They are not the same thing. One of the advantages of glulam is its ability to be shaped as needed and even bent into curves unlike other engineered wood products. You can easily make arching beams like those found in churches using glulam, which is something you could of not do with a standard beam. That is where glulam comes from as a staple in moddern construction. It keeps things open and is hidden underneath floors, inside walls and more.
The details of installation matter, too. Use proper lateral bracing. The supports needs sufficient bearing width. Protect the wood from moisture while it is being installed. The wood will expand due to humidity; therefore, a wet beam may create issues later. You must correctly specify metal connectors. Notching out the bottom portion of the beam is risky because it compromises the tension zone of the beam. A small mistake made in installing can result in structural failure over time.
Knowing about glulam makes you confident of what you build. It opens up design possibilities that are not available with solid wood. Knowing the load and span limitations help. You can have great big open spans without resorting to steel. But do go to a licensed engineer for the nitty gritty specs. Variations change from region to region, so you should not guess. The house rests on the beam, but knowledge ensures that the beam performs properly. That link between design and data gives security for the structure.
