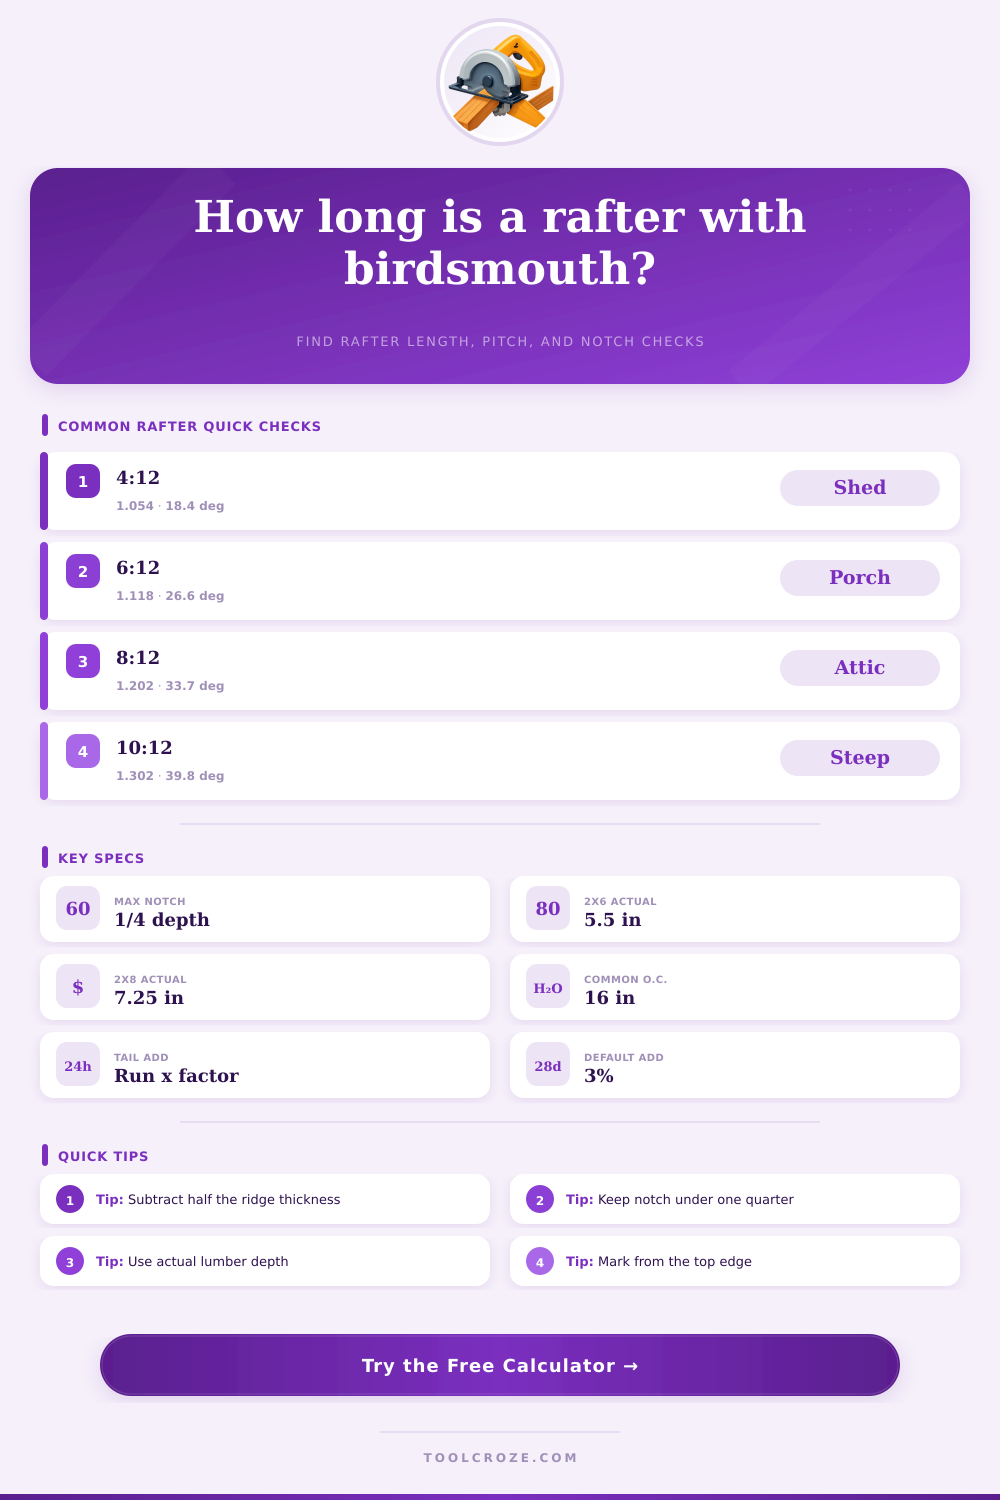
Rafter Length Calculator With Birdsmouth
Calculate common rafter length, roof angle, overhang tail, birdsmouth seat cut, and notch depth checks from span, ridge, pitch, and lumber size.
⚒Real Framing Presets
📐Rafter Geometry Inputs
Full Calculation Breakdown
📊Material / Spec Grid
📘Pitch Length Reference
| Roof Pitch | Angle | Length Factor | Rise per 10 ft Run | Typical Use |
|---|---|---|---|---|
| 2:12 | 9.5° | 1.014 | 20 in | Low shed or patio cover |
| 3:12 | 14.0° | 1.031 | 30 in | Porch and lean-to roofs |
| 4:12 | 18.4° | 1.054 | 40 in | Low gable roof |
| 6:12 | 26.6° | 1.118 | 60 in | Common residential roof |
| 8:12 | 33.7° | 1.202 | 80 in | Cabin or attic roof |
| 10:12 | 39.8° | 1.302 | 100 in | Steeper snow-shedding roof |
| 12:12 | 45.0° | 1.414 | 120 in | Very steep gable roof |
🔪Birdsmouth Reference
| Actual Rafter | Nominal Size | 1/4 Depth Limit | Safe Starting Notch | Plate Seat Target |
|---|---|---|---|---|
| 3.5 in | 2x4 | 0.88 in | 0.50 to 0.75 in | 2.5 to 3.5 in |
| 5.5 in | 2x6 | 1.38 in | 0.75 to 1.25 in | 3.0 to 3.5 in |
| 7.25 in | 2x8 | 1.81 in | 1.00 to 1.50 in | 3.0 to 5.5 in |
| 9.25 in | 2x10 | 2.31 in | 1.25 to 2.00 in | 3.5 to 5.5 in |
| 11.25 in | 2x12 | 2.81 in | 1.50 to 2.25 in | 3.5 to 5.5 in |
🌲Lumber Reference Values
| Species / Grade | Typical Modulus E | Relative Stiffness | Common Use | Layout Note |
|---|---|---|---|---|
| SPF No.2 | 1.4 Mpsi | Standard | Light residential roofs | Check spans carefully |
| Hem-Fir No.2 | 1.3 Mpsi | Standard | General framing | Keep notch conservative |
| Douglas Fir-Larch No.2 | 1.6 Mpsi | Firm | Common rafters | Good all-round layout |
| Southern Pine No.2 | 1.6 Mpsi | Firm | Longer roof members | Verify actual grade stamp |
| Douglas Fir-Larch No.1 | 1.7 Mpsi | High | Demanding framing | Still limit notches |
| Southern Pine No.1 | 1.8 Mpsi | High | High-load rafters | Use stamped design values |
🏠Common Project Layouts
| Project | Width / Run | Pitch | Rafter Stock | Typical Overhang |
|---|---|---|---|---|
| Garden shed | 8 to 12 ft wide | 4:12 | 2x4 or 2x6 | 6 to 12 in |
| Covered porch | 6 to 10 ft run | 3:12 | 2x6 | 12 to 18 in |
| Detached garage | 20 to 24 ft wide | 5:12 to 6:12 | 2x6 or 2x8 | 12 to 18 in |
| Cabin roof | 18 to 28 ft wide | 8:12 | 2x8 or 2x10 | 16 to 24 in |
| Steep gable | 16 to 24 ft wide | 10:12 to 12:12 | 2x8 or larger | 12 to 18 in |
💡Layout Tips
The majority of errors with framing occur long before you touch a piece of lumber with a saw. It begins as a math mistake, then becomes a physics lesson at high cost. A moment’s lapse in understanding lead you to stand on scaffolding grasping a rafter that’s an inch too short, or one slips off a wall plate because its seat cut was sloppy. Frustrating. It is a waste of lumber.
The good news is that roof framing has simple math once you understand which variables to respect. No need to become engineer to make sure the numbers add up…just know what they’re saying about your structure. For most rafter geometry, this calculator does all the heavy work for you. All you need to enter is width of the building and it’ll account for ridge thickness (which many do-it-yourselfers miss). That half-inch or inch matter because it is the distance between where the two rafter actualy meet.
Simple Math for Roof Framing
If you’re not accounting for the ridge board depth, the rafters won’t fit nicely together; they’ll overlap each other at the center. Then multiply by pitch factor to find the hypotenuse. That measurement shows how far down from the ridge plumb cut you go to reach the wall plate. It even accounts for the tail end of the overhang. This is often calculated separately on the jobsite, but it really should of been part of the calculation when making purchases. Knowing exactly how long your boards need to be before you make your cuts prevents you from going back and forth to the lumber yard, saving time and wasting less wood.
Intuition typically runs off track with the birdsmouth notch. As its name implies, the notch allow the rafter to be plumb above the top plate while staying flush against it. Keep the notch no deeper than one-quarter of the actual rafter depth. So if you are using a 2×6 (which is actually 5.5 inches deep) then don’t make your notch any deeper than say 1.38 inches. Any deeper, and you’re compromising the structural integrity of the member and reducing it from a strong beam to a weak link. These dimensions are spelled out in the reference tables on the page for various lumber sizes. But it’s a very small dimension that makes all the difference between a sagging roof or a standing one. For that reason, most codes is strict with it. And for good reason.
Another interesting factor is the species and lumber grade, and its effect on the forgiveness level of your layout. Standard SPF has a lower modulus of elasticity; it will bend further than, say, Douglas Fir-Larch. Depending on how stiff your species is, you can be more confident that your rafters won’t lose their shape during installation. On the other hand, if you’re working with Hem-Fir (the cheaper species), then you’ll want to make sure your bearing points are accurate and your notches is cut just right. You cannot replace engineered designed for longer spans with this tool. But you can choose your species from the calculator and this will help put the strength figures into context.
Finally, double-check the lumber grade stamp (it’s on the wood somewhere). That tiny label indicates exactly what the wood is capable of taking. Choosing a pitch will affect all sorts of things, including appearance of the house, how long the rafters need to be, etc. For example, you can get away with a very shallow pitch (like 3:12) for a porch cover, but you’ll have to build out the overhang farther to shield the foundation from rain. Conversely, a shallow pitch (such as 3:12) sheds rain fine, but it requires wider overhangs to keep water off the foundation. The longer cuts required mean additional material costs. The load on the walls increases too.
As you can see in the reference chart below, the steeper the pitch, the greater the increase in length factor. Your rafter is 41 percent longer when pitched at 45 degrees compared to its horizontal run. That extra length increase the wall weight. Aesthetics aren’t the only consideration. Pitch affects structural considerations that flow into everything else.
Measure twice, cut once; this old adage exists because it’s true. Double check your markings when you’re ready to make the cut. Mark your square using your calculated birdsmouth depth. The seat cut should bear at least 1.5 inches into the plate for support. When everything is nice and neat, with clean notches and sharp plumb cuts, your rafters will lock into place with precision. All that time spent calculating pays off in the pleasure of watching those two piece snap into place. Assembling is less stressful and the roof lasts longer because you respect the simple truths of the triangle.