2x4 Roof Rafter Span Calculator
Estimate horizontal rafter span, sloped rafter length, tributary load, bending stress, and deflection for common 2x4 roof framing layouts.
2x4 Rafter Span Results
| Species / Grade | Base Fb | E Value | Typical Use |
|---|---|---|---|
| SPF No. 2 | 875 psi | 1.4M psi | Common rafters in light roofs |
| SPF No. 1 | 1,150 psi | 1.5M psi | Longer light-load spans |
| Douglas Fir-Larch No. 2 | 900 psi | 1.6M psi | Stiffer framing stock |
| Southern Pine No. 2 | 1,050 psi | 1.5M psi | Higher bending capacity |
| Hem-Fir No. 2 | 850 psi | 1.3M psi | Moderate roof spans |
| Western Cedar No. 2 | 575 psi | 1.1M psi | Light covers, verify carefully |
| Roof Condition | Live / Snow | Dead Load | Notes |
|---|---|---|---|
| Light patio cover | 10 psf | 5 to 8 psf | No ceiling, light roofing only |
| Typical asphalt roof | 20 psf | 10 psf | Sheathing plus shingles |
| Ceiling attached | 20 psf | 15 psf | Drywall or storage increases dead load |
| Moderate snow area | 30 psf | 10 to 15 psf | Check local snow map |
| Heavy snow area | 40 to 60 psf | 10 to 15 psf | 2x4 rafters often become impractical |
| Tile or slate roof | 20 to 30 psf | 18 to 25 psf | Heavy dead load controls quickly |
| Pitch | Slope Factor | Angle | Use Case |
|---|---|---|---|
| 2:12 | 1.014 | 9.5° | Low-slope patio or shed roof |
| 3:12 | 1.031 | 14.0° | Lean-to roofs with careful drainage |
| 4:12 | 1.054 | 18.4° | Common low residential pitch |
| 6:12 | 1.118 | 26.6° | Common gable roof pitch |
| 8:12 | 1.202 | 33.7° | Steeper roof, longer rafter cuts |
| 10:12 | 1.302 | 39.8° | Steep roof with higher cut length |
| Spacing | Total Load | Deflection Limit | Estimated Span Range |
|---|---|---|---|
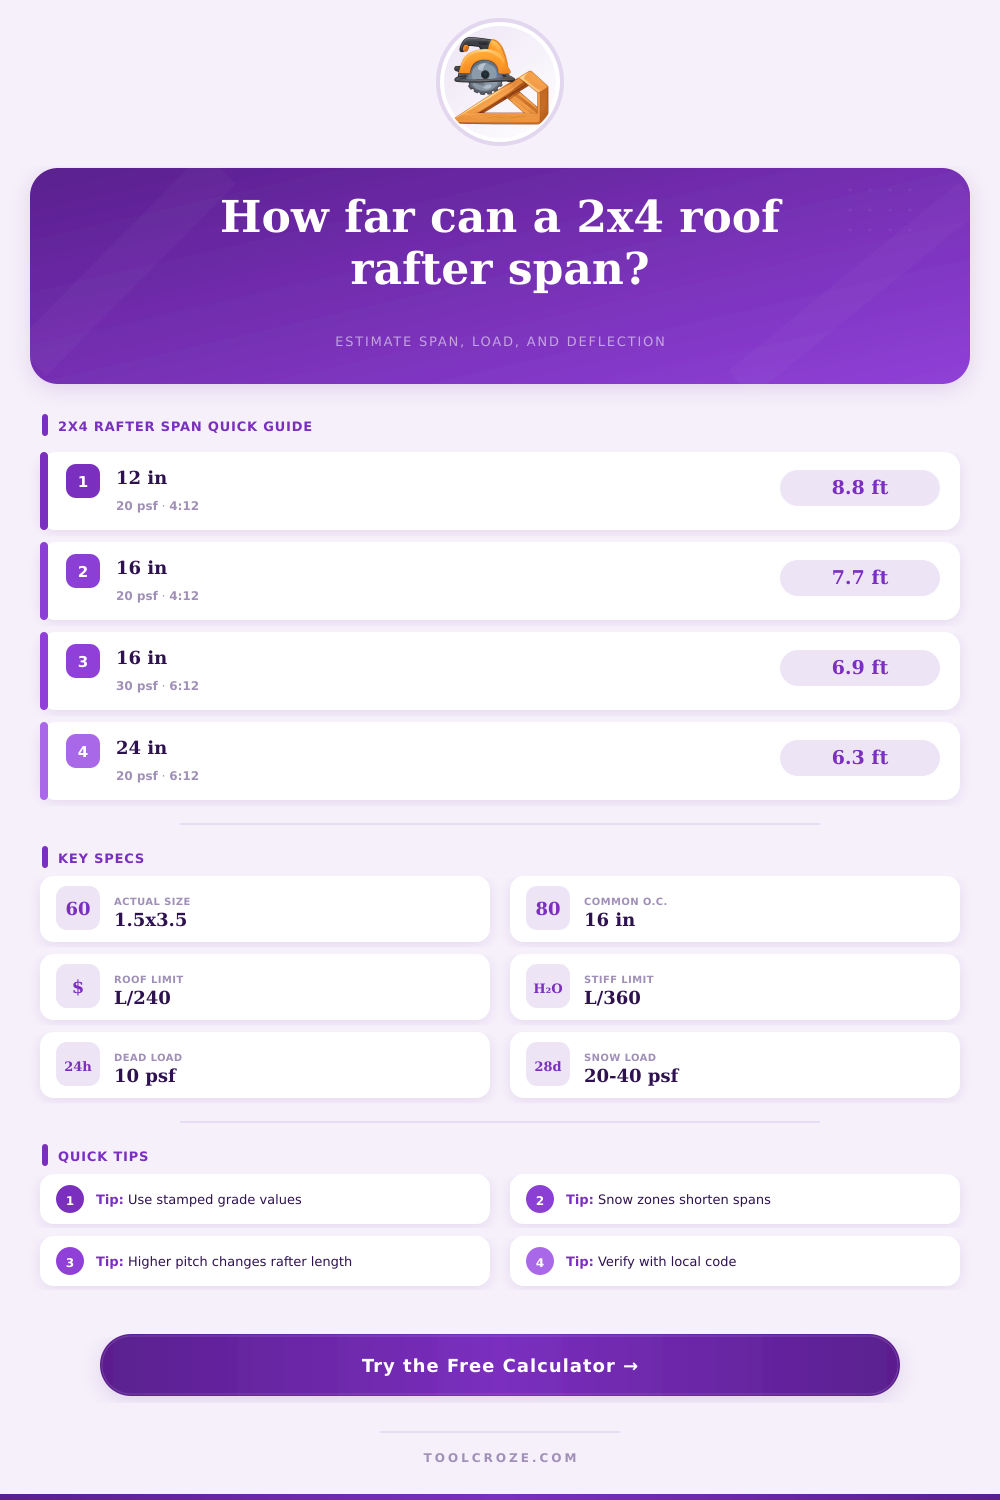
| 12 in o.c. | 30 psf | L/240 | 8 ft 4 in to 9 ft 2 in |
| 16 in o.c. | 30 psf | L/240 | 7 ft 3 in to 8 ft 0 in |
| 24 in o.c. | 30 psf | L/240 | 6 ft 0 in to 6 ft 8 in |
| 16 in o.c. | 40 psf | L/240 | 6 ft 6 in to 7 ft 2 in |
| 16 in o.c. | 50 psf | L/240 | 6 ft 0 in to 6 ft 8 in |
| 16 in o.c. | 30 psf | L/360 | 6 ft 7 in to 7 ft 3 in |
Shorter spacing doesn’t cancel out a smaller depth; don’t think a two by four rafter is just like larger beam that is merely thinner. The math are rigorous on bending stress for small dimension lumber; strength doesn’t increase linearly with depth, it increases exponentialy. Cutting a nominal two by four down to its true size of one and five-eighths inches by three and a half inches make for a much less stiff member than a six inch or even an eight inch beam. So the span tables for these members appears limiting when considering heavier framing stock.
So after all that talk about conversions and coefficients, the calculator (above) do it for you. Just enter the rainfall where you live and the size of your roof and let it do the math so you don’t have to guess. It will even account for deflection limits, moisture conditions, and species grade. Most amateur builders won’t think of these things until ceiling cracks.
Why You Need This Calculator
Dead load refers to weight of the roof itself: shingles, sheathing and whatever other stuff might be attached to rafters. Insulation, ceiling finish. Live load refers to what’s typically snow in cooler climates and guys out there maintaining it in warmer ones. So the tool calculate both and tells you whether your selected spacing put the rafter into safe stress limits.
The pitch also changes the geometry, but doesn’t change the horizontal span requirements much other than altering the cut length. A steeper pitch require longer rafter lengths for any given building width. This increase the self-weight and decreases allowable spans a bit based off the additional dead load of the lumber itself. This is laid out in reference table on the page, where the slope factor multiplies the run length to provide the actual board footage required.
Most folks also fail to remember that a dozen inches of overhang create a lot of cantilever stress. This must be considered in the bearing design at the wall plate, or the whole thing would of fail.
When framing using smaller pieces of lumber, it’s not so much about the wood species as it is the grade of wood. Spruce Pine Fir No. 2 (yes, that’s what it’s called) will have less bending strength than a Southern Pine No. 2. So check the stamps! Shed builders frequently run into trouble here: they grab whatever leftover two by fours are on the pile and then don’t change the span to match, using lower grade materials. The calculator allows you to choose the specific grades for your wood. You’ll find that dropping down to No. 2 from No. Using No. 1 stock can reduce capacity a lot. This can result in losing inches of span which can make or break design.
Experience also tell you more about deflection limits than intuition does. Yes, you can let a roof get too saggy with accumulated snow without failing structurally, but you’ll crack your drywall ceiling and end up with roof lines that dip visibly (ugly) while not actualy collapsing. Deflection standards such as L/360 are stricter than the less-stringent L/240, which is acceptable for attics without finished ceilings. Depending on your project goals… Aesthetics vs. If you want to maximize span, you’ll need to run the numbers to match.
Moisture content also affect long term performance. If wood was installed in a humid environment and/or rained on during construction, it might not dry out all the way so it will have less ability to bend over time. This is handled with a wet service condition adjustment on the tool, important when dealing with an unvented attic or a poorly insulated roof where condensation may stay in contact with the lumber. If you don’t account for this factor, your structure could sag prematurely despite good-looking numbers on paper.
Lastly, there is a role for two by fours in light duty work such as lean-to additions, small sheds and even patio covers. But use caution here: you can’t just take spans off a heavier member and copy them without re-calculation because of the lesser section modulus. Verify your local snow loads, respect the limits of small lumber and be sure to check wall bearing connections. Do this well, and the roof will stay dry and level for decades; what was once a simple stick-built shed becomes a lasting addition to your property instead of a temporary fix waiting to fail.