Floor Truss Calculator
Estimate floor truss quantity, tributary load, reactions, chord force, deflection, bearing pressure, and rough material length from real framing inputs.
🔧Project Presets
📏Floor Truss Inputs
Floor Truss Results
Calculation Breakdown
📊Material and Layout Summary
📘Reference Tables
| Floor Use | Common Live Load | Common Dead Load | Suggested Limit |
|---|---|---|---|
| Sleeping room | 30 psf | 10 psf | L/360 |
| General residential | 40 psf | 10 to 15 psf | L/360 |
| Tile floor assembly | 40 psf | 15 to 20 psf | L/480 |
| Light storage loft | 60 psf | 10 to 15 psf | L/360 |
| Residential corridor | 80 psf | 15 psf | L/480 |
| Span Range | Typical Truss Depth | Depth Ratio | Common Spacing |
|---|---|---|---|
| 10 to 12 ft | 10 to 12 in | Span/12 to span/14 | 16 in o.c. |
| 14 to 16 ft | 12 to 16 in | Span/14 to span/16 | 16 in o.c. |
| 18 to 20 ft | 16 to 20 in | Span/16 to span/20 | 16 or 19.2 in o.c. |
| 22 to 24 ft | 18 to 24 in | Span/18 to span/22 | 19.2 or 24 in o.c. |
| 26 ft and above | Engineered design | Manufacturer specific | Per truss layout |
| Chord Material | Approx. E | Axial Check Basis | Best Use |
|---|---|---|---|
| SPF No. 2 | 1.4E | 650 psi | Short to medium residential spans |
| Douglas Fir-Larch No. 2 | 1.6E | 850 psi | Stiffer residential layouts |
| Southern Pine No. 2 | 1.6E | 900 psi | Higher strength sawn chord stock |
| MSR 1650f-1.5E | 1.5E | 1000 psi | Manufactured truss chord material |
| LVL 1.9E | 1.9E | 1300 psi | High stiffness specialty chords |
| Layout Item | Typical Value | Calculator Use | Field Check |
|---|---|---|---|
| Panel point spacing | 24 in | Panel count and web length | Align heavy point loads over panels |
| Bearing length | 3.5 in | Bearing pressure estimate | Match wall or beam width |
| Mechanical chase web | Reduced web density | Lower web length factor | Confirm chase location on truss drawings |
| Double diagonal web | Heavy web density | Higher web length factor | Use near heavier loads or long spans |
| End trusses | Always counted | Quantity equals bays plus one | Check rim and blocking requirements |
💡Calculation Tips
When most people think of framing a floor, they visualizes solid pieces of wood sitting right next to one another. Today’s houses tend to have open-web trusses which look like something out of a steel bridge catalog rather than a lumber yard. With all those angled webs running throughout an assembly, it change how you see material efficiency and load path. It’s not simply about piling on wood anymore… It’s about engineering a system with each web member fulfilling a particular task.
By plugging in measurements, it’ll calculate some important numbers for you. Span is the distance from support to support. Along with other dimensions, it will help you estimate amount of lumber required. It will also show what chord force and deflection would be for that particular layout. This helps you move past guesswork and handles the math so you can focus on the physical reality of space.
Why Floor Truss Calculators Are Useful
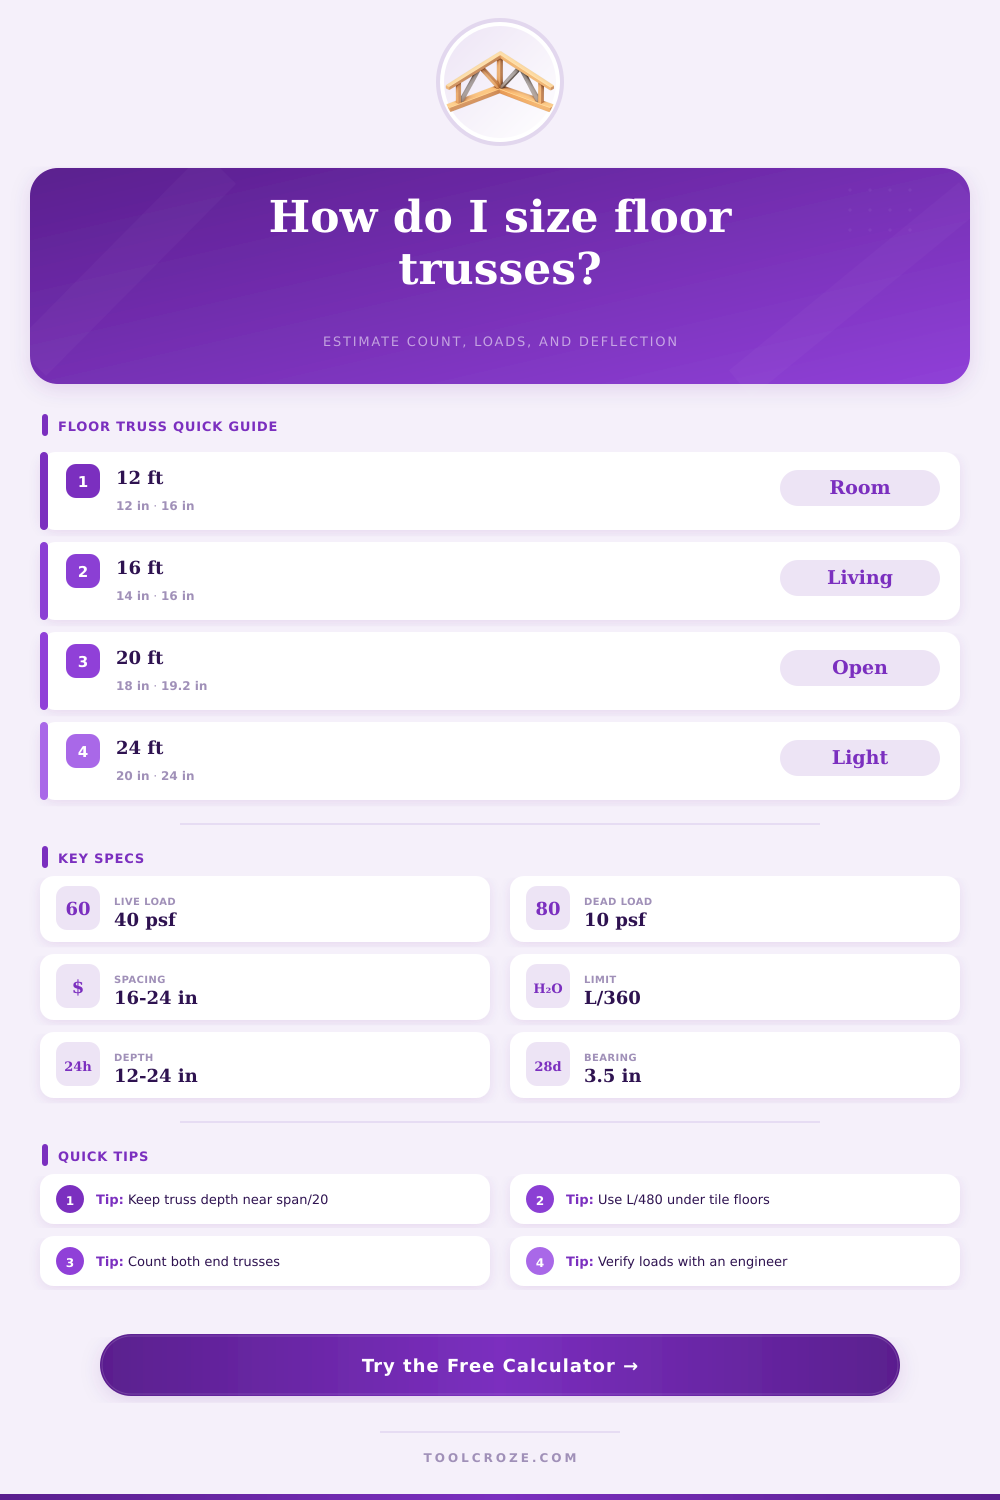
Generally speaking, the span is the most important variable here, meaning how far apart are your supports? The greater the distance (twelve feet vs twenty) the greater the lever and the deeper the truss must be built. Longer spans mean heavier loads for the bottom chord which has to resists gravity and keep floor from sagging.
DIYers and builders also need to watch out for deflection. Maybe you walked on a floor that felt bouncy, but wasn’t about to collapse. That’s because your floor deflected more then it should of. For typical residential use most building codes recommend L/360, which means your truss should deflect no more than 1/360th of its length under live load conditions.
But what if you want to put in some stone or tile? A soft floor isn’t good enough then. Stone and tile are both rigid materials that crack easy, cracking when the substrate deflects beyond tolerable levels. In that case you’ll want to bump up the limit to L/480 on tiled sections (there’s no negotiating). With the tool you can adjust deflection parameter before ordering material and see how it affects your results.
The other point of misunderstanding with intuition is about load distribution. Intuitively we think that the floor carries just the loads right over top of it. The truth is that every piece of floor has a tributary width that the truss under it will carry. So if they’re spaced 16″ o.c., then every truss have to bear weight of whatever’s in the half-foot zone on both sides of them. This results in a weight in pounds per foot, which is the load each truss must carry on its own.
From there, the calculator shows the loads on the bearing(s), meaning amount of force required from the wall or beam(s) below to realy keep things supported. Overstressing supports happens when we underestimate those reactions.
The kind of materials used also makes an interesting difference in the finished product. Not all lumber are the same when it comes to how well it can withstand compression versus tension. For example, southern pine has greater strengths relative to traditional spruce-pine-fir and could potentially run a slightly flatter truss in any given span. The table of references on the page breaks down those materials and their differences and allows for comparison between cost vs performance. Simply buying the lowest cost board isn’t the solution; instead you should match properties of the materials to the needs of the structure itself.
Utility routing and stiffness also depend on how web is configured. For example, a Pratt web system work well for straight lines across standard span lengths. If there are HVAC ducts that need to be routed through the exposed areas, perhaps a chase web would make more sense? Since different webs use different amounts of lumber and affect overall stiffness, the calculator account for those choices in its estimate.
Switching from a standard diagonal webbing to a stronger double-diagonal option will increase weight and cost. However, it will improve structural strength when facing moving loads, such as heavy machinery or dancers.
To conclude. When it comes to deciding on the size of your floor trusses, there’s this delicate balance between budget, strength, and stiffness. Your knowledge of how these inputs relate to one another will make or break the build. This calculator offers the math behind that equation; now you need to know why they matter so you don’t waste money later.
You might be building an open-plan living area or a small bedroom addition. Either way, with a correctly-sized truss, you aren’t just supporting the floor; you’re supporting what everyone expects when walking across it.