Concrete Block Foundation Calculator
Estimate CMU block count, course layout, mortar, grout, footing concrete, vertical steel, horizontal steel, drainage length, and waste for block foundation walls.
| Nominal CMU | Face Area | Typical Use | Core Fill Factor |
|---|---|---|---|
| 6 x 8 x 16 in | 0.889 ft2 | Light partitions and short walls | 0.11 ft2 per vertical core |
| 8 x 8 x 16 in | 0.889 ft2 | Stem walls, crawlspaces, garages | 0.16 ft2 per vertical core |
| 10 x 8 x 16 in | 0.889 ft2 | Taller foundation walls | 0.22 ft2 per vertical core |
| 12 x 8 x 16 in | 0.889 ft2 | Heavy basement or retaining walls | 0.27 ft2 per vertical core |
| Wall Height | 8 in Courses | Common Footing | Steel Pattern |
|---|---|---|---|
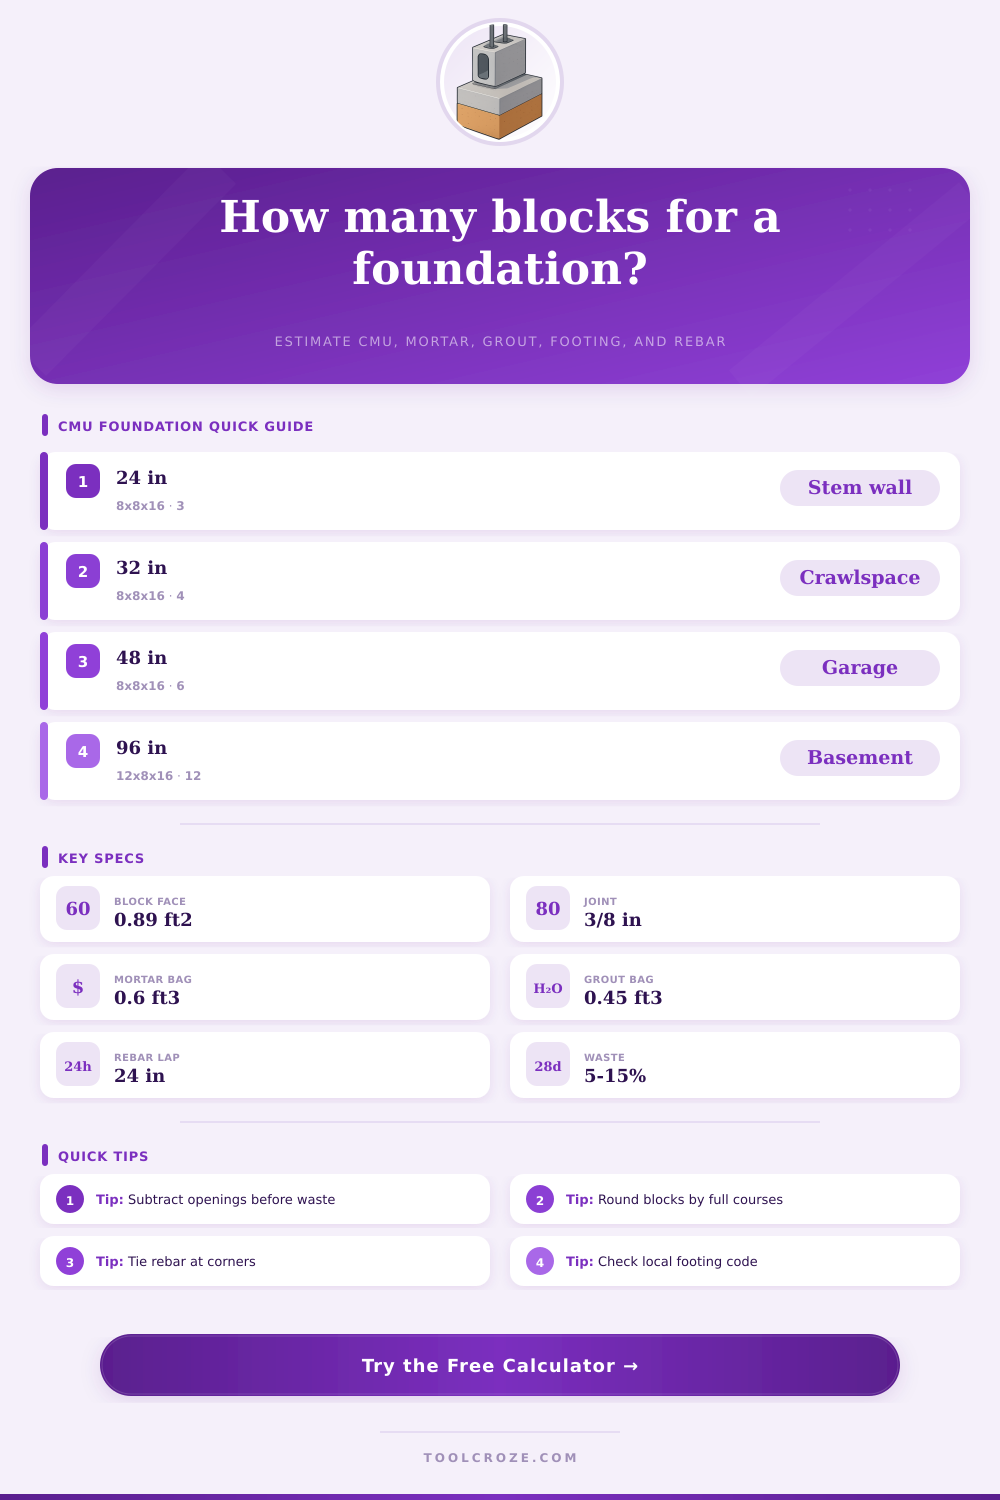
| 24 in stem wall | 3 courses | 16 to 20 in wide, 8 in thick | Verticals at corners and 4 ft spacing |
| 32 in crawlspace | 4 courses | 18 to 24 in wide, 8 in thick | Top bond beam plus footing dowels |
| 48 in garage wall | 6 courses | 20 to 24 in wide, 8 to 10 in thick | Bond beam every 4 to 6 courses |
| 96 in basement | 12 courses | 24 to 30 in wide, 10 to 12 in thick | Engineer-spaced vertical and horizontal steel |
| Material | Working Yield | Calculator Use | Field Note |
|---|---|---|---|
| 80 lb mortar mix | About 0.6 ft3 | Bed joints and head joints | Adjust for tooling, waste, and weather |
| 80 lb core grout | About 0.45 ft3 | Vertical cells and bond beams | Use proper slump for masonry grout |
| Ready-mix concrete | 27 ft3 per yd3 | Continuous footing volume | Order by site-measured trench size |
| No. 4 rebar | 20 ft common stick | Vertical, horizontal, and footing steel | Include lap splices and corner bends |
| Project Preset | Typical Size | Block Choice | Expected Focus |
|---|---|---|---|
| Shed stem wall | 24 ft by 24 in | 8 x 8 x 16 | Low block count and footing accuracy |
| Crawlspace | 120 ft by 32 in | 8 x 8 x 16 | Course count, vents, and top bond beam |
| Basement | 160 ft by 8 ft | 10 or 12 in block | Grout cores and reinforcement spacing |
| Garage knee wall | 84 ft by 40 in | 8 x 8 x 16 | Openings, corners, and slab edge ties |
Determine exactly how many concrete masonry units is needed for maintaining the integrity of structure. It all appears nice on paper, but in actualy the ground underneath it has opinions regarding drainage, settlement and frost depth. You don’t just need the block count. A foundation are a system of concrete footings, steel, grout, mortar, and blocks that all needs to work together without fighting each other.
After you enter your wall dimensions into the calculator (above), it does all of this math for you. You will no longer wonder how many cubic feet is in a bag, and you will not have to convert or guess at coefficients. It breaks materials out into easily manageable piles and shows you exactly what you are buying.
How to Use the Foundation Calculator
And the first number you enter is the most important one. Selecting the proper block size for the project are important. A typical block used for crawl spaces and stem walls is an eight by eight by sixteen inch block. But if you’re building a retaining wall to hold back soil, or maybe a basement, you may need twelve-inch heavy blocks. Changing thickness will change the entire reinforcement pattern as well as core fill factor.
Then there is the matter of joint thickness. This can vary but it is usually three-eighths of an inch thick. However, if you skimp on your layout so you have to cut corners to compensate, you’re going to go through much more mortar mix. To make up for this, tool allows you to change the joint size. Half the battle in real life, however, is maintaining consistency in the size of your joints. Varying them too much make the wall look messy. It also puts strength of the wall in question because the bond between the units will be inconsistent.
And then there’s the issue of waste. That’s the number that makes your estimates more realistic. And no, you’re not going to lay a perfect foundation without any cuts. You have to trim corners. You need headers for openings. Blocks cracks as they drop onto packed gravel. The calculator allows you to enter a waste percentage (typically 5-15%). It is better to buy a little extra rather than having too little and being one block short on day three of pouring. Being one block short in the middle of a course means leaving an open joint…or worse, patching up after the fact. Either way you introduce weak spots that water loves.
Most do-it-yourselfers gets squeamish about reinforcement, but here’s the logic: Put vertical rebar into cores and horizontal bars into bond beams. The calculator uses your spacing inputs to find how many linear feet of steel you’ll need. If there is any seismic activity where you live, or very high soil pressure, then you can’t skip it. That steel absorbs the tension that block and concrete are terrible at absorbing. It may even make wall stand up initially without the steel. But over time, the lateral load from earth movement or wind will probably cause a crack.
It all starts with the footing. No matter how good your block work is, if it sinks into mud you’re screwed. This happens because the footing isn’t wide enough or deep enough. To calculate concrete for the footing just enter the thickness and width and tool calculates the volume. When excavating by hand, the footings come out different sizes so always over-order a bit of slurry here. Better to have some left-over than have to call the ready mix truck back to get another yard; that’s more expensive.
The foundation is only part of it; drainage is also critical. A wall has no chance against constant water pressure. This calculator offers a place to enter length of your perimeter drainage pipe. Don’t skip it, it’s simply creating a dam that will someday collapse. Use the drain, then cover the wall with waterproofing membrane, then backfill with gravel. That protects your investment much more than block alone.
Laying a foundation isn’t about putting large items in place. You are controlling forces both above and below. Your experience and eyes will control the site; the tool will help you calculate the materials. Spend some time checking local code for footing needs. Measure twice. Deduct openings before calculating waste. When you get it right, the wall is true, dry, and stands straight for decades.
That’s what building a foundation is all about… From that first block laid down.