
You’re standing inside of a bare-walled, unfurnished room. The subfloor is hidden under carpet and insulation. The floor itself will also be covered by whatever system you use to frame the flooring. Nobody knows what’s going on under there and yet you’re about to spend money to build something you’ll never see. There’s no warning label if your numbers is off. You might see structural failure years later, such as someone moving a heavy piano, drywall cracking in the ceiling beneath you, or floors squeaking.
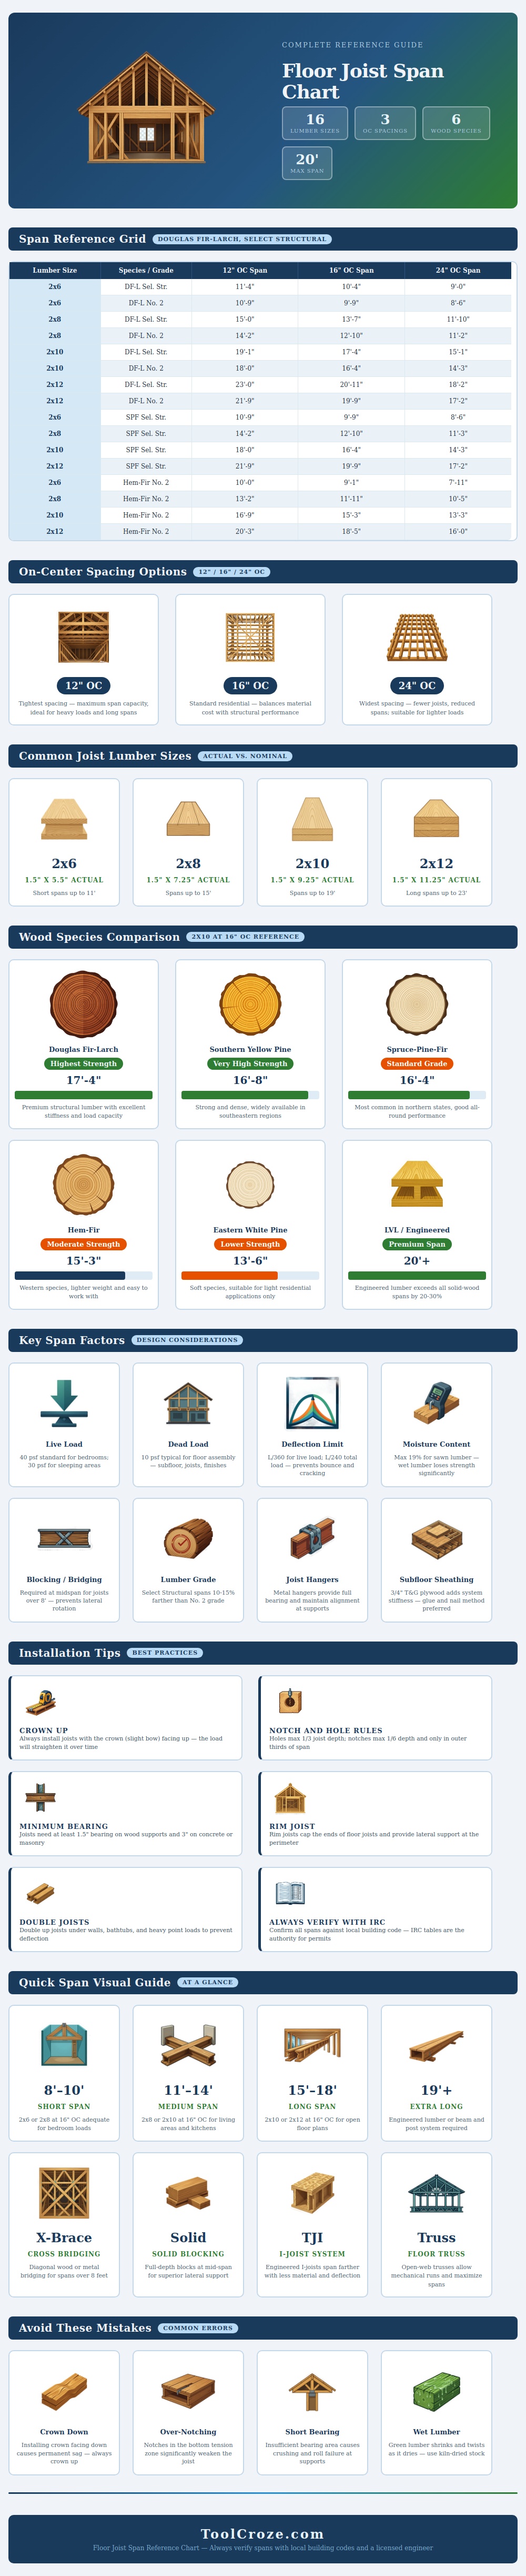
So here’s why the single-most-important calculation in residential construction are figuring out how far apart wooden beams need to sit so they won’t sag. This chart shows the tradeoffs: You can’t have a lightweight profile, cheap wood, long span, and tight spacing. Two (maybe three) of those things is mutually exclusive.
Why Floor Math Matters
In practice, most folks begin with the spacing. Sixteen inches is common, since that coincides with size of a plywood panel used for subfloors. That’s slightly stiffer than twenty-four inches, yet also uses fewer boards then twelve inches. Twelve-inch is for super rigid situations, like a server room or library, which need extra support due to weight. Twenty four inches is cheaper lumber but you must use beefier subflooring, and it restricts the length of joist run.
After that, you consider the type of wood. In most parts of the country, structural lumber is graded as either spruce-pine-fir (the northern version, which is softer) or douglas fir-larch (the king of all lumber). You may not have heard of the latter, larch? It is a cousin of the larch that you do know, called the tamarack or Eastern larch. It has been used for centuries, particularly by Native Americans, who carved dugout canoes from it. But today, we use it for houses.
Why? Because it holds up under load without bouncing back and forth like a trampoline. Because it won’t bounce back and forth when loaded with stuff; it simply absorbs the load and stands up. Fir also won’t bounce, but pine does. So a floor made of SPF will span a bit shorter before reaching its bend limit then a similar floor of douglas fir-larch. The difference can be only a couple of feet. That doesn’t sound like much until you consider that maybe one foot of span is the difference between being able to open up your great room design or having to add another wall for support.
That’s where people mess up. They assume that span tables are about the breaking point. No. Actualy, span tables tell you what’s comfortable. If a floor can hold weight but still bounce around and make walking on it terrible, then that floor isn’t any good. The tables is concerned with limiting sag… And typically aim to keep it below one three-hundred-sixtieth of the span.
Bigger isn’t always better. It’s more about how high a beam is rather than its width. A two-by-twelve goes much further then a two-by ten, because height adds exponentially to a beam’s strength, whereas width doesn’t contribute as much. We see that from the chart clearly. Maybe you’ve got short spans, and you’re trying to pinch pennies. You figure that going down a size (to say a two-by-eight) will work. But if you’re looking for an open plan, don’t skimp on depth. You can swap species, yes. Don’t try to fool physics by thinking that making a beam wider instead of taller makes it stronger.
The other silent killers come during installation. Crown direction is one. Wood isn’t straight lumber. It has a natural curve to it, called crown. If you install it crown-down, gravity pulls that curve downward over time, making it sag permanently. Best to always install crown-up so that weight pushes the curve back out to be more straight. This is a small detail with big long-term consequences.
Cutting holes in the wrong place is another. To run wiring or plumbing, you can drill through the middle of the beam, just don’t make the hole bigger than one-third the depth of the joist. Edge ones are worse. Don’t cut away too much of the bottom part of the joist that handles tension, as this compromises all structural integrity.
There’s a hidden variable called moisture. Lumber also has a way of shrinking when drying out inside your walls. This can pull on nails, twist beams, and cause gaps. These gaps then cause squeaks. You can avoid all this head-ache by spending more money up front on kiln dried stock. Always check your plans against local building codes. The International Residential Code sets the basic tables, but local areas frequently change these based off seismic or snow load conditions. If you’re going beyond standard span, an engineer stamp would of been worth every penny.
Ultimately, framing’s about controlling these forces that want to push your house to the ground. The chart is simply the map of those forces. It’s up to you to study it well before cutting the first board. Honor the bearing lengths, get the crown right and let the math drive the layout. Though it may never say a thing to you, the floor will thank you for decades to come.
