Valley Rafter Calculator
Estimate valley rafter length, unequal-pitch plan geometry, cut angles, stock length, and jack rafter layout from real roof framing inputs.
⚒Roof framing presets
📐Valley dimensions
Calculation breakdown
📏Material and layout specification grid
📊Valley rafter factor table
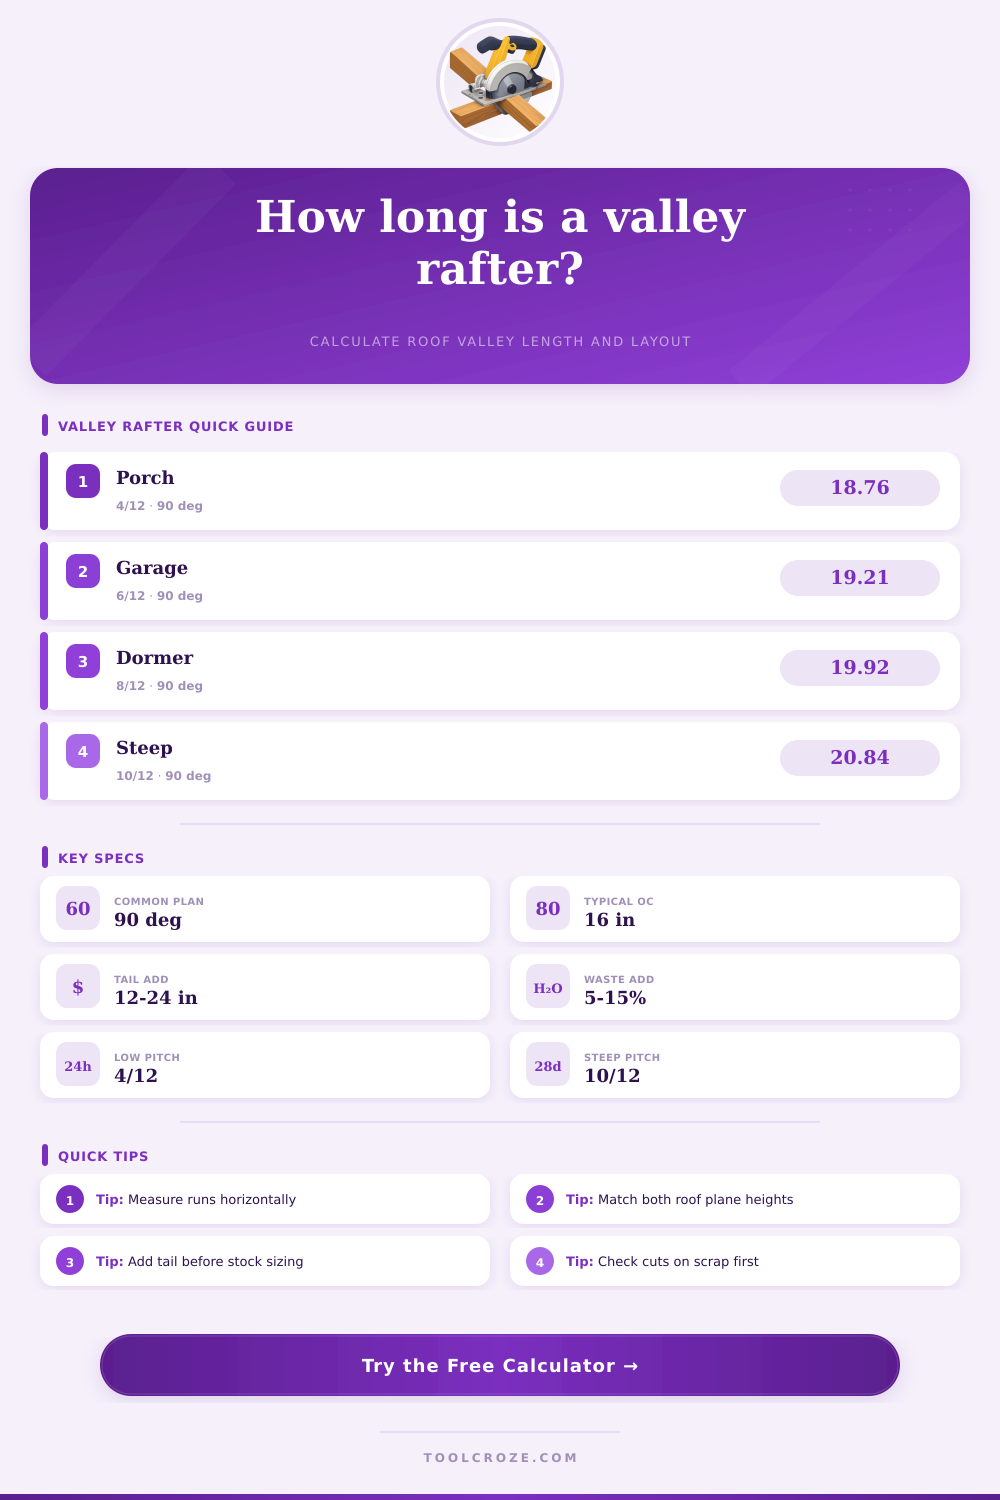
| Common pitch | Regular 90° valley factor per 12 in run | Valley pitch angle | Typical stock note |
|---|---|---|---|
| 3/12 | 17.49 in | 10.0° | Low-slope additions and porches |
| 4/12 | 18.76 in | 13.3° | Use careful flashing clearance |
| 5/12 | 18.97 in | 16.4° | Common residential valley |
| 6/12 | 19.21 in | 19.5° | Often framed with 2x10 or deeper |
| 8/12 | 19.92 in | 25.2° | Check tail layout before cutting |
| 10/12 | 20.84 in | 30.5° | Steeper plumb cut and longer stock |
| 12/12 | 21.91 in | 35.3° | Use temporary bracing for layout |
📘Common valley scenarios
| Scenario | Input pattern | Recommended allowance | Layout focus |
|---|---|---|---|
| Equal-pitch L roof | Same pitch, 90° plan | 5-10% | Use equal plan runs to ridge. |
| Dormer cheek valley | Short side run, same or steeper pitch | 10-15% | Confirm cheek wall height first. |
| Unequal-pitch wing | Different pitches, same plate height | 10-15% | Valley shifts toward steep roof. |
| Open-corner roof | Plan angle above 90° | 10% | Use actual corner angle, not assumed square. |
| Cricket saddle | Short run and low pitch | 15-20% | Leave trimming room near ridge. |
🛠Stock and framing reference
| Member | Actual depth | Common use | Field note |
|---|---|---|---|
| 2x8 valley | 7.25 in | Small porches and light roofs | Check seat cut depth carefully. |
| 2x10 valley | 9.25 in | Common residential framing | Good starting point for many valleys. |
| 2x12 valley | 11.25 in | Longer spans and steeper roofs | Useful when jacks bear on valley. |
| Double member | Varies | High load or long valley | Fasten per engineered detail. |
| LVL valley | Varies | Engineered roof framing | Use stamped design values. |
📝Jack rafter spacing reference
| Spacing | Use case | Valley marks per 10 ft | Layout note |
|---|---|---|---|
| 12 in on center | Heavy roof loads or tile | About 10 | Most accurate for short jack sequence. |
| 16 in on center | Standard residential roofs | About 8 | Aligns with common sheathing edges. |
| 19.2 in on center | Some engineered layouts | About 7 | Confirm with truss or framing plan. |
| 24 in on center | Light roof framing only | About 5 | Check decking span rating first. |
💡Framing calculation tips
Roof Framing Projects often fail because they don’t understand Valley Rafters. Twice as heavy than regular rafters, these difficult beast span the intersection of two sloping planes. Making those cuts require attention to detail. Measuring them carefuly is essential. Ever tried matching the math to the physical corner with a ridge board? It’s a doozy.
A valley isn’t a long rafter; it’s a compromise in structure. Make sure you lay it out accurately so it can handles snow and water while keeping the roof strong. The length of wood required won’t be the same as horizontal run from your floor plan.
Valley Rafters Explained
If you know how to plug in your roof geometry into the calculator (above), it will do the trig for you. No need to calculate the variables yourself for each pitch combo; no more squinting at angles trying to decipher what they mean. Now it convert them into actual cut details and board lengths. By specifying the intersecting run and main run, you establish the shape of the valley on the plan view.
For most projects, the assumption is that your addition would of had symmetrical pitches. For example, a garage might be a standard twelve-by-twenty foot addition with a six-on-twelve pitch on both sides. However, very few projects are symmetric. Often renovations joins a steeper existing roof to a lower pitch porch. Or dormers can cross the slope at some odd angle. Unequal pitches alter location of the high point in the valley. This affects both the angle of the plumb cut and the needed stock length.
The mistake lots of folks make here is thinking of a valley rafter as the hypotenuse of a triangle whose pitch equals the roof pitch. Not true. Two roof planes intersecting in three-dimensional space determine the valley’s specific angle. The most common example, where both roofs is six-on-twelve, makes for a very steep valley compared with the common rafters. So set your saw for that angle, not the same one as on the outside eaves.
That’s what the calculator on this page does: It tells you what the angle should be (no more guessing), and how deep it needs to be, the “plumb cut” dimension. Then it will estimate how many jack rafter pair land up against the valley, letting you lay out your marks without picking up a board.
While most framers won’t admit it, selecting proper stock matters. Rafter stock used on the valley bears weight of the insulation and sheathing plus snow from both roof planes. On a wide span with a steep pitch, a typical two-by-eight will sag under load. Specify your stock size in the calculator (engineered beams like LVL are ideal for long spans; dimensional lumber is fine for a shallow porch). Your selection impacts the suggested board length (deeper boards requires different seat cut allowances at the plate and ridge).
Also consider wastage. Simple cuts on common rafters result in less scrap than complex angles. A ten to fifteen percent waste factor is conservative, not pessimistic. That way, if you make a small error, you’ll have plenty of stock left over to correct the mistake without having to put your ladder back up just to head to the lumber yard.
The valley factor helps you determine exactly how much more material you need per foot of run as the roof gets steeper. A three-on-twelve pitch is around 17-point five inches. Jump up to a twelve-in-twelve and it’s close to twenty-two. That will help you figure your materials cost ahead of time so you don’t run out in the middle of cutting. It also keeps you from having too long a rafter or too short to get across the roof.
You want everything laid out accurately so the valleys allow water to flow through smoothly with no gaps. Valleys are all about geometry and angles, just like roof framing is. They are also all about making good stock choices and leaving yourself room for error. When you gets this part down, the rest of the frame will fall into place.