Truss Angle Calculator
Convert roof pitch, span, overhang, heel height, truss spacing, and panel layout into top chord angle, cut angles, web angles, lengths, load area, and stock planning values.
⚙Real truss presets
📏Truss geometry inputs
Example: 6 means 6 inches rise for every 12 inches run.
Use the design load from drawings or local code, not a guess.
Calculated truss layout
🧱Material and layout spec grid
📊Roof pitch and angle reference
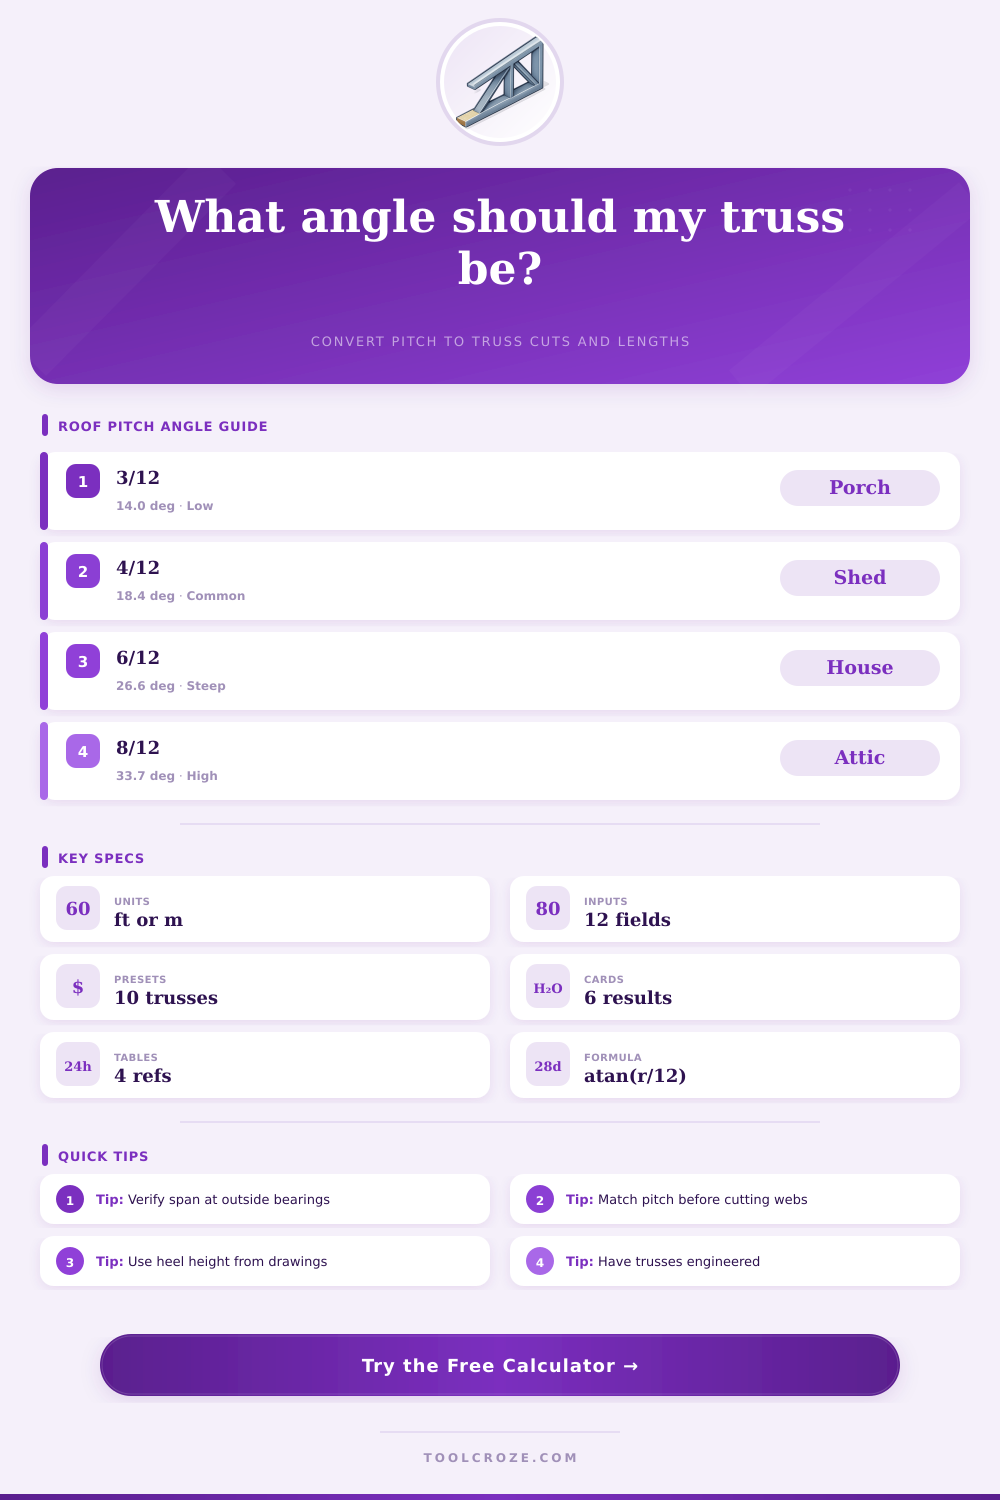
| Pitch | Top chord angle | Plumb cut from level | Rise over 24 ft span |
|---|---|---|---|
| 2/12 | 9.5° | 80.5° | 2.0 ft |
| 3/12 | 14.0° | 76.0° | 3.0 ft |
| 4/12 | 18.4° | 71.6° | 4.0 ft |
| 5/12 | 22.6° | 67.4° | 5.0 ft |
| 6/12 | 26.6° | 63.4° | 6.0 ft |
| 8/12 | 33.7° | 56.3° | 8.0 ft |
| 10/12 | 39.8° | 50.2° | 10.0 ft |
| 12/12 | 45.0° | 45.0° | 12.0 ft |
🏗Truss family reference
| Truss family | Common span range | Typical web layout | Angle note |
|---|---|---|---|
| King post | 8 to 16 ft | Center post plus two struts | Simple web angles |
| Fink | 20 to 36 ft | W-web triangles | Webs often 30° to 50° |
| Howe | 24 to 48 ft | Vertical posts with diagonals | Good for longer spans |
| Scissor | 16 to 36 ft | Sloped bottom chord | Bottom pitch changes heel |
| Attic | 24 to 40 ft | Room opening with webs | Needs engineered design |
| Mono | 8 to 30 ft | Single slope triangle | One bearing often higher |
🔧Chord material reference
| Material | Density | Reference bending | Typical spacing note |
|---|---|---|---|
| SPF No. 2 lumber | 28 lb/ft³ | 875 psi | 24 in o.c. common |
| Douglas fir No. 2 | 33 lb/ft³ | 900 psi | Strong chord option |
| Southern pine No. 2 | 35 lb/ft³ | 1100 psi | High bending value |
| Hem-fir / larch No. 2 | 30 lb/ft³ | 850 psi | Check local tables |
| LVL / engineered chord | 41 lb/ft³ | 2600 psi | Use maker values |
| Light-gauge steel chord | 490 lb/ft³ | 33000 psi | Designed as a system |
📘Layout and load reference
| Use case | Common spacing | Typical load input | Field check |
|---|---|---|---|
| Light shed roof | 24 in o.c. | 20 to 30 psf | Wind uplift governs often |
| House roof | 24 in o.c. | 35 to 50 psf | Check snow region |
| Porch roof | 16 or 24 in o.c. | 30 to 45 psf | Verify ledger support |
| Pole barn roof | 48 to 96 in o.c. | 20 to 40 psf | Purlin design matters |
| Attic truss | 24 in o.c. | 40 plus floor load | Room loads separate |
| High snow roof | 12 to 24 in o.c. | 60 psf and up | Engineer required |
When talking about roofs, there’s more than just which pitch you like the look of on paper. You also has to take into account some geometry that helps the roof hold its weight. Gravity doesn’t care what you think “looks nice.” Getting the chord angle right when you make that initial cut can mean the difference between a solid roof and a leaky one.
This is where a tool like this come in handy. If you know your materials grade, span and heel height, then it will convert all that into precise lengths and angles. Don’t worry about being an engineer with it though; you just have to be able to interpret what those numbers are going to look like for your lumber.
How to Build a Strong Roof
If you have an idea of what loads might be on your roof and about how big the roof is, thats all the information you need to feed into the calculator above (which does the conversions and coefficients for you. No more guesswork).
The very first thing you need to do correctly is determine the span. That’s not the length of the entire building, but rather the distance between outside faces of supporting beams or walls. Too wide, and your truss will end up undersized for their true load. Too narrow, and you’ll waste both time and money by over-building something. Why? Because the calculator want the clear span so that it can calculate the length of top chord. While it may be pitched identically, a twenty-four-foot span is completely different to a thirty-two-foot span as far as bending stress goes.
Another thing that do-it-yourselfers tend to forget is the heel height. That’s the distance between bottom of a truss and the top chord at the point of bearing. It’s important because the heel determine the placement of wall plate compared to rest of the roof system. So if you forget about it, you either have an awkward-looking truss sitting on the bearing surface, or your wall may end up too short to achieve the desired ceiling height. Remember, different pitches relates differently to rise and angle (see reference table on the page), but the heel adjusts this locally. Depending on framing decisions and insulation depths, each project has its own heel.
The type of material is even more important to the builder then most realize. You can substitute smaller sectioned lumber or wider spacing if you choose Douglas Fir instead of typical SPF lumber (it’s stronger in bending). This is taken into account by the math when calculating the chord needed and load carrying capacity. Southern pine has very high bending values and would of been good for longer spans where deflection may become an issue. Engineered chords such as LVL will also act differently because of strength and density changes. These changes will impact the way the truss carry loads. Simply swapping out materials isn’t something you should do without double checking the results. The tool consider the selected grade and adjusts the recommended angles and lengths to match the physical properties of your steel or wood.
Another key parameter is load. This encompasses not only snow but also any mechanical equipment such as lighting, weight of the roof itself, plus wind uplift potential. A forty psf load are conservative for heavy-snow areas but perhaps excessive for dry climates. You’ll know immediately if your design is reasonable by entering that parameter. It represents a best guess at the total vertical load per truss. This helps you determine if you have reasonable spacing and span before you cut a single truss. Any reading that look high should serve as a red flag to adjust your spacing or span.
Angle versus pitch: People confuse these two terms. A six-over-twelve isn’t forty-five degrees. It’s more like twenty-seven degrees. This is an easy mistake to make it will cost you in lumber and lead to poor cuts. Remember: the top chord angle plus the plumb cut angle equals ninety degrees. So if your top chord angle is twenty-seven degrees, your plumb cut angle is what’s left (because they add up to ninety degrees). Get this right, and your tools will be properly adjusted.
Lastly, realize that your truss system are an interdependent structure. Altering one piece will impact another. Shorten a chord; change an angle of a web, the whole thing suffer. Take these calculations to plan out stock needs and layout, but confirm critical connections with a pro engineer or local building code. A few more equations early will save you a lot of head scratching in the field. Trusses don’t lie, they just get mad when you disrespect them.