Wall Framing Calculator With Windows and Doors
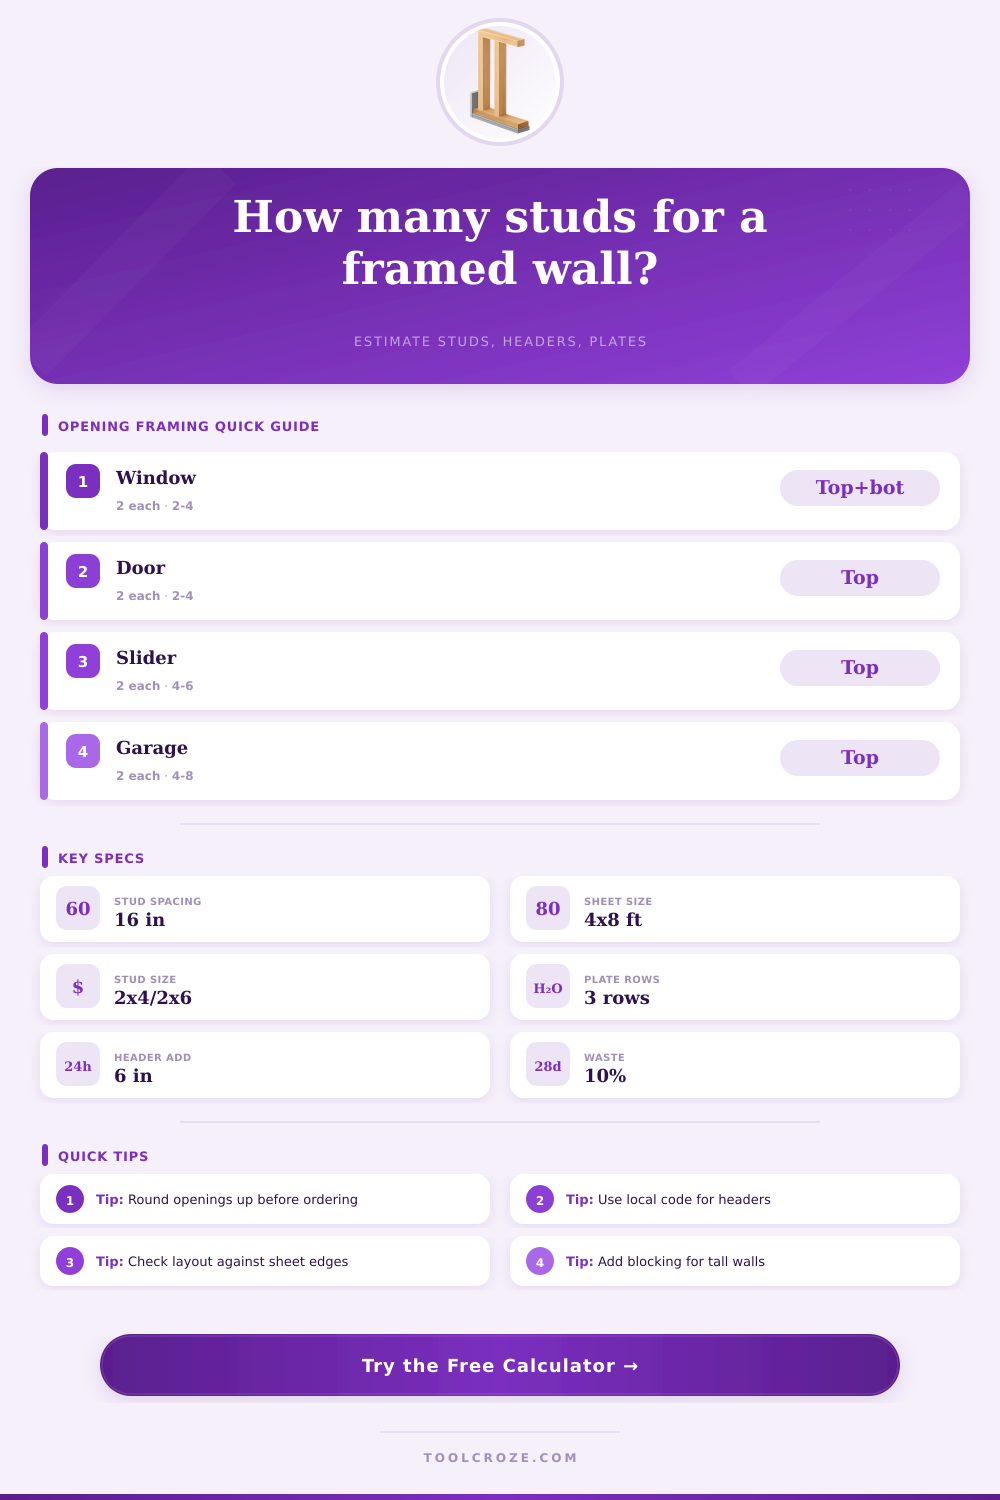
Estimate common studs, king studs, jack studs, plates, headers, cripples, wall area, and sheathing for framed walls with window and door openings.
Wall Framing Takeoff
| Opening Type | Typical Rough Opening | Studs Added | Cripple Pattern |
|---|---|---|---|
| Standard interior door | Door slab width + 2 in, height often 82.5 in | 2 king studs plus 2 jack studs for light spans | Cripples above header only |
| Exterior entry door | Commonly 38 in by 82.5 in for a 36 in unit | 2 king studs plus jack studs sized by header span | Cripples above header, blocking as required |
| Window opening | Manufacturer rough width and rough height | 2 king studs, jack studs, sill, and header | Cripples above header and below sill |
| Patio or slider door | Often 72 in wide or larger | 2 king studs with doubled or tripled jacks | Cripples above header only |
| Opening Span | Light Partition | Typical Exterior | Use Extra Review When |
|---|---|---|---|
| Up to 36 in | 2x4 or 2x6 header may be used by plan | 2x6 or 2x8 is common | Roof, floor, or point loads bear above |
| 36 in to 48 in | 2x6 or 2x8 header | 2x8 is a common starting point | Snow loads, masonry, or concentrated loads exist |
| 48 in to 72 in | 2x8 or engineered member | 2x10, 2x12, or engineered header | Large window groups or supporting beams align |
| Over 72 in | Engineered review recommended | Engineered review usually required | Garage doors, patio doors, and wide sliders |
| Spacing | Studs Per 12 ft Run | Sheet Edge Planning | Common Use |
|---|---|---|---|
| 12 in on center | 13 layout positions before openings | Works with 48 in sheets every fourth stud | Tall walls, heavy finishes, special loads |
| 16 in on center | 10 layout positions before openings | Works with 48 in sheets every third stud | Most residential wall framing |
| 19.2 in on center | 8 layout positions before openings | Works with 96 in sheets every fifth stud | Engineered layouts by plan |
| 24 in on center | 7 layout positions before openings | Works with 48 in sheets every other stud | Some partitions and approved exterior walls |
| Unit | Nominal Unit Size | Common Rough Opening | Calculator Note |
|---|---|---|---|
| Interior swing door | 30 in by 80 in slab | 32 in by 82.5 in | Enter the rough framed opening, not the slab size |
| Exterior entry door | 36 in by 80 in unit | 38 in by 82.5 in | Allow for jamb, shims, and threshold detail |
| Bedroom window | 3 ft by 4 ft unit | 36 in by 48 in typical rough size | Confirm egress size separately where required |
| Patio slider | 6 ft by 6 ft 8 in unit | 72 in by 80 in or manufacturer size | Wide spans usually need engineered confirmation |
When a homeowner looks at a wall, he sees drywall. When the framer look at it, he sees a grid of lumber with cripples and headers. Accuracy in materials is what separates a solid build from a wobbly one.
Take a quick takeoff before driving that first nail. This prevents waste by making sure you don’t order too little lumber, it also prevents frustration by ensuring you don’t waste money on unused bundles. Plug in your wall dimensions, and let the calculator do the math.
Why Accurate Wall Estimates Matter for Builders
The beginning is the shell definition, which take some of the work out of studying plates and studs. Height and length are clear. But spacing? That’s even more important than most people realize. Most homes is spaced sixteen inches on center, which happens to line up with eight foot by four foot sheets. Jumping to twenty-four inches will shave off a couple stud, but may cause the siding or drywall to sag unless your building code permits it. It’s a matter of stiff vs. Fast.
Wall openings make things more complex. A door or window consumes square footage that might have been occupied by a stud. Jack studs is required at each end to support the header above and king studs frame either side of the opening. Then there are cripple studs to fill any voids above or below the opening. The tool also calculates these from your input and approximate sizing.
Approximate sizing is important here as well; a 36-inch wide door doesn’t get framed into a 36-inch wide opening. There’s room needed for leveling, jambs, shims, etc. They want the rough size, not just the size of the slab itself. That difference can mean missing material or a tight fit.
Physics and code create headers. For example: What’s the width of your garage doors? That tells you what size piece of lumber (two-by-four) will need to be turned horizontal, how deep it has to goes to support the weight above it, and prevent sags. Wider spans require deeper lumber; see the reference table on this page for details. In other words: if you have a big patio door, the calculator assumes you’ve already accounted for its span in sizing the header. We aren’t doing engineering work here because the right-size beam depend on many factors like snow loads, roof pitch, and bearing weight if there are floors above. Those assumptions would of cause walls to bow.
But there is a silent budget killer: waste factor. Knotty wood, thickness of the saw blades, and human mistakes mean that even in a perfect world where every board fits perfectly and every cut is clean, things don’t go that way. It’s real. Ten to fifteen percent waste added to your list is not pessimistic (it’s realistic). If you order exactly what the math says you need, you’ll probably run short on little things like plate overlaps or cripples. A trip to the lumber yard mid project is never cheap. Leftover stud in the yard are.
Calculating area is easy; it’s strategy that makes all the difference in layout. Reduce cutting around openings and at corners to keep the moisture barrier continuous. Count out sheets (the calc will do this), but remember, skill is in placing. Use full sheets first. This results in fewer seams and a stronger wall box under wind load. It also lets you solve the puzzle before buying pieces.
Repeating the same task is boring; it’s also rewarding if you do it right. Walls seem like no-brainers until you discover all the openings break up the pattern of plates and studs. Doing the math early helps keep money in your pocket and work flowing. You’ll feel good when you slam down the first plate onto a sill knowing you’ve got what it takes to close it out strong.