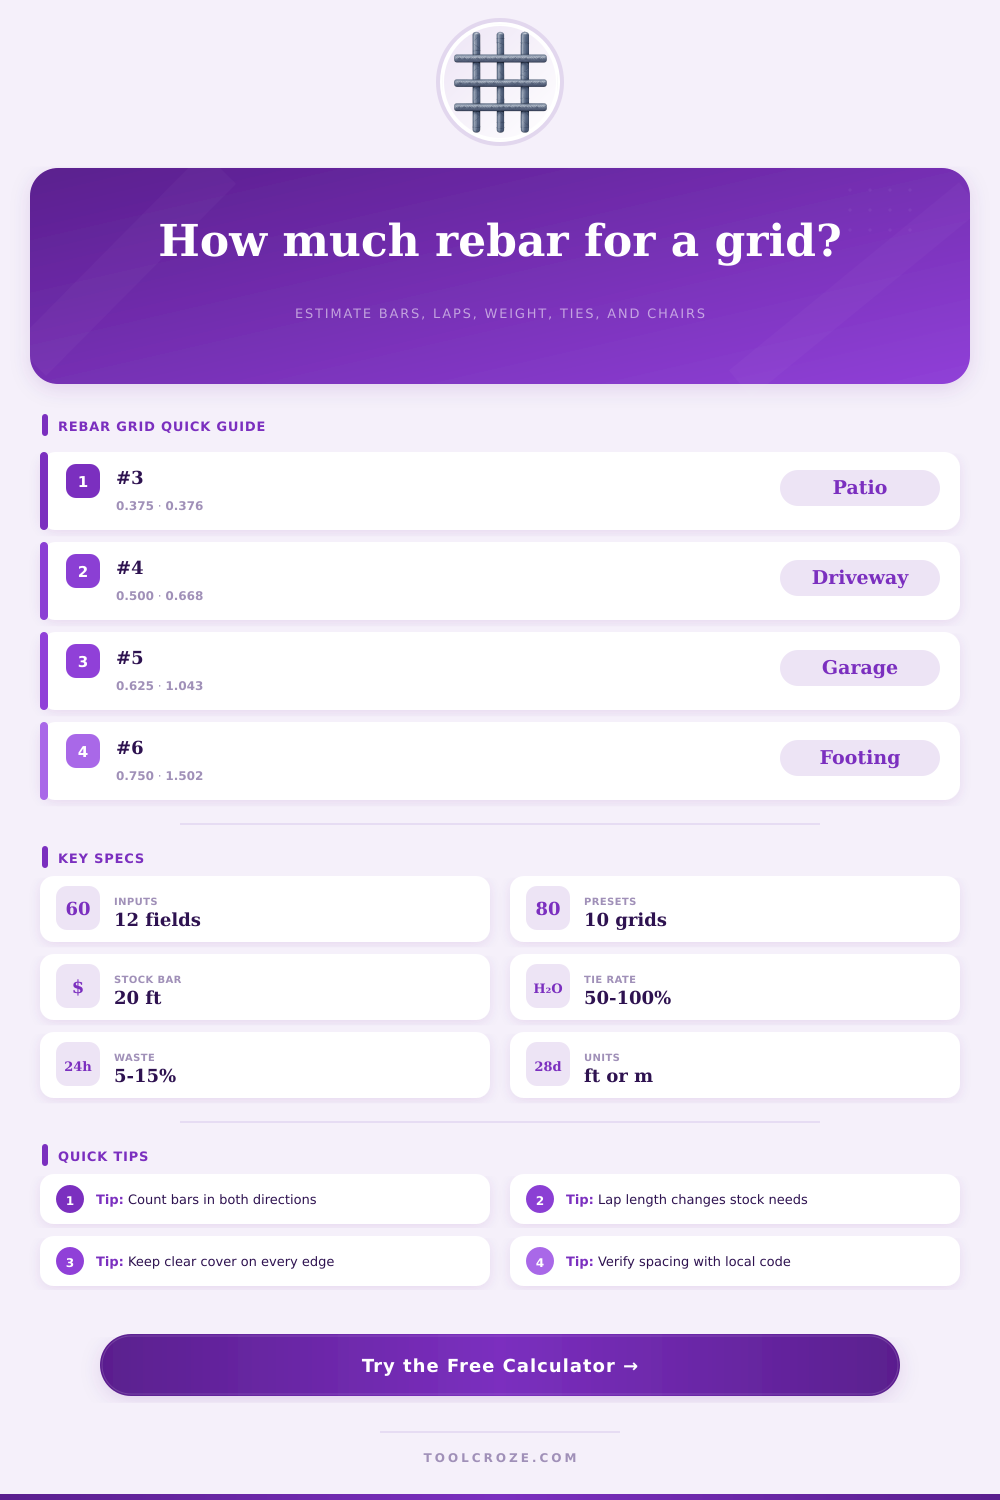
Rebar Grid Calculator
Estimate a slab or footing reinforcing grid by bar size, spacing, cover, lap class, stock length, tie pattern, layers, and support spacing.
Full calculation breakdown
| US bar | Metric equivalent | Nominal diameter | Weight | Steel area |
|---|---|---|---|---|
| #3 | 10M | 0.375 in / 9.5 mm | 0.376 lb/ft / 0.560 kg/m | 0.11 in² / 71 mm² |
| #4 | 13M | 0.500 in / 12.7 mm | 0.668 lb/ft / 0.994 kg/m | 0.20 in² / 129 mm² |
| #5 | 16M | 0.625 in / 15.9 mm | 1.043 lb/ft / 1.552 kg/m | 0.31 in² / 200 mm² |
| #6 | 19M | 0.750 in / 19.1 mm | 1.502 lb/ft / 2.235 kg/m | 0.44 in² / 284 mm² |
| #7 | 22M | 0.875 in / 22.2 mm | 2.044 lb/ft / 3.042 kg/m | 0.60 in² / 387 mm² |
| #8 | 25M | 1.000 in / 25.4 mm | 2.670 lb/ft / 3.973 kg/m | 0.79 in² / 510 mm² |
| Spacing | Bars per 10 ft | Typical light use | Typical heavy use |
|---|---|---|---|
| 6 in / 150 mm | 21 bars | Crack-sensitive topping | Industrial mat zones |
| 8 in / 200 mm | 16 bars | Garage slab strips | Driveway apron |
| 12 in / 300 mm | 11 bars | Driveways and garages | Light shop floor |
| 16 in / 400 mm | 9 bars | Patio and pool deck | Low-load slab panels |
| 18 in / 450 mm | 8 bars | Walks and flatwork | Temperature steel only |
| Lap class | #4 lap | #5 lap | Use case |
|---|---|---|---|
| 30 db | 15 in | 18.8 in | Light slabs where approved |
| 40 db | 20 in | 25 in | Common tension lap allowance |
| 50 db | 25 in | 31.3 in | Heavier reinforcement zones |
| 60 db | 30 in | 37.5 in | Conservative takeoff allowance |
| Project | Typical grid | Common bar | Cover note |
|---|---|---|---|
| Patio slab | 12 to 18 in each way | #3 or #4 | Keep steel centered in thin slabs |
| Residential driveway | 12 in each way | #4 | Use chairs so steel is not on grade |
| Garage slab | 12 in each way | #4 or #5 | Verify thickened edges separately |
| Wall footing | Longitudinal plus transverse bars | #5 or #6 | Maintain soil-side concrete cover |
| Industrial floor | 6 to 12 in each way | #5 or #6 | Check joint layout and load design |
Most people underestimate how much steel actualy goes into a concrete slab until they is standing in their driveway with a half-empty truck bed and a pile of leftover cuttings. I wish it were as simple as knowing the square footage. It’s really about linear feet of rebar, which depends on cover depth, spacing, lap length, and waste factor. These variables can change quick unless you plan ahead.
Enter your dimensions above and the calculator will do math. You won’t have to guess with coefficients anymore. Just thinking through structural logic.
How to Calculate Rebar for Your Concrete Slab
The first thing you need to do is determine the correct size and spacing of the bars. Typically, #4 or #5 bars is used with about 12 inch spacing in heavier slabs, such as those for industrial workshops and garage floors. Lighter patio slab applications tend to use #3 bars and larger spacing.
Why does this matter? Because each size bar are very different in weight, choosing the wrong bar size means you will either have insufficient strength or be hauling way too much weight around for your guys to deal with. A #6 bar is over double the weight of a #3 bar per foot.
Spacing is where estimates can goes wrong. Spacing is simply defining how many bars you want across and lengthwise in your project. You’re creating a grid that overlays the area being reinforced. That number of intervals then becomes total length of lines plus total number of bars.
The calculator factors in your cover as well. Cover is distance from edge of the concrete to the surface of the steel. It’s there to prevent fire and rust damage to the rebar. Without any cover, the bars could be too near the edge and not meet code requirements, reducing durability. A common misstep here is that people think about strength without thinking about protection.
Lap splices can cause complication. Stock bars comes in lengths of 20 feet. That’s hardly ever an exact fit for any slab. To handle the stress well, they needs to be overlapped some distance. Lap classes are determined by multiplying bar diameters with a number (such as 40 or 50) that defines the class. The higher the lap, the greater amount of steel required per joint and thus added weight and expense. This impacts how much of each length of bar you can use because it must be overlapped. This means you has fewer “usable” feet of bar when ordering from stock.
Also look at chair supports and tie points. Bolsters (chairs) suspends the rebar just above the surface of the wet concrete. If they aren’t there, the rebar will sink into the slab, becoming useless for carrying tension in the center of the span where it’s needed most. Ties are what hold the grid together, preventing it from shifting as the concrete pours. The number of bars per 10 ft needed will change depending on how far apart they are spaced. A good reference table is found on this page and can help you see how much reinforcement is used.
Theoretical estimation vs. Real-world purchase order actual purchase order: Waste A perfect rectangle cut with straight lines produce very little scrap. In the real world, there is irregular slab edge cuts, doorway openings, and utility penetrations. A 10-15 percent waste factor accounts for these scraps and cut offs. Better to have more than enough steel on hand then to be short mid-way through the pour.
To calculate rebar, you must balance practical logistics and structural needs. Too little steel, cracks; too much, no room for the concrete to flow through. With the tool, you can adjust the size of bars, their spacing, and how they overlap (lap allowance) and determine the best mix before placing an order.
What was once a stressful guessing game becomes a manageable list of materials. You would of have a solid, sound slab from the get-go.