20x30 Concrete Slab Calculator
Estimate concrete volume, ready-mix loads, bag count, base gravel, form boards, vapor barrier, and reinforcement for a 20 ft by 30 ft slab or a metric equivalent.
⚒20x30 slab presets
📏Slab dimensions and material settings
20x30 slab estimate
🧱Material and specification grid
📊Reference tables for 20x30 slabs
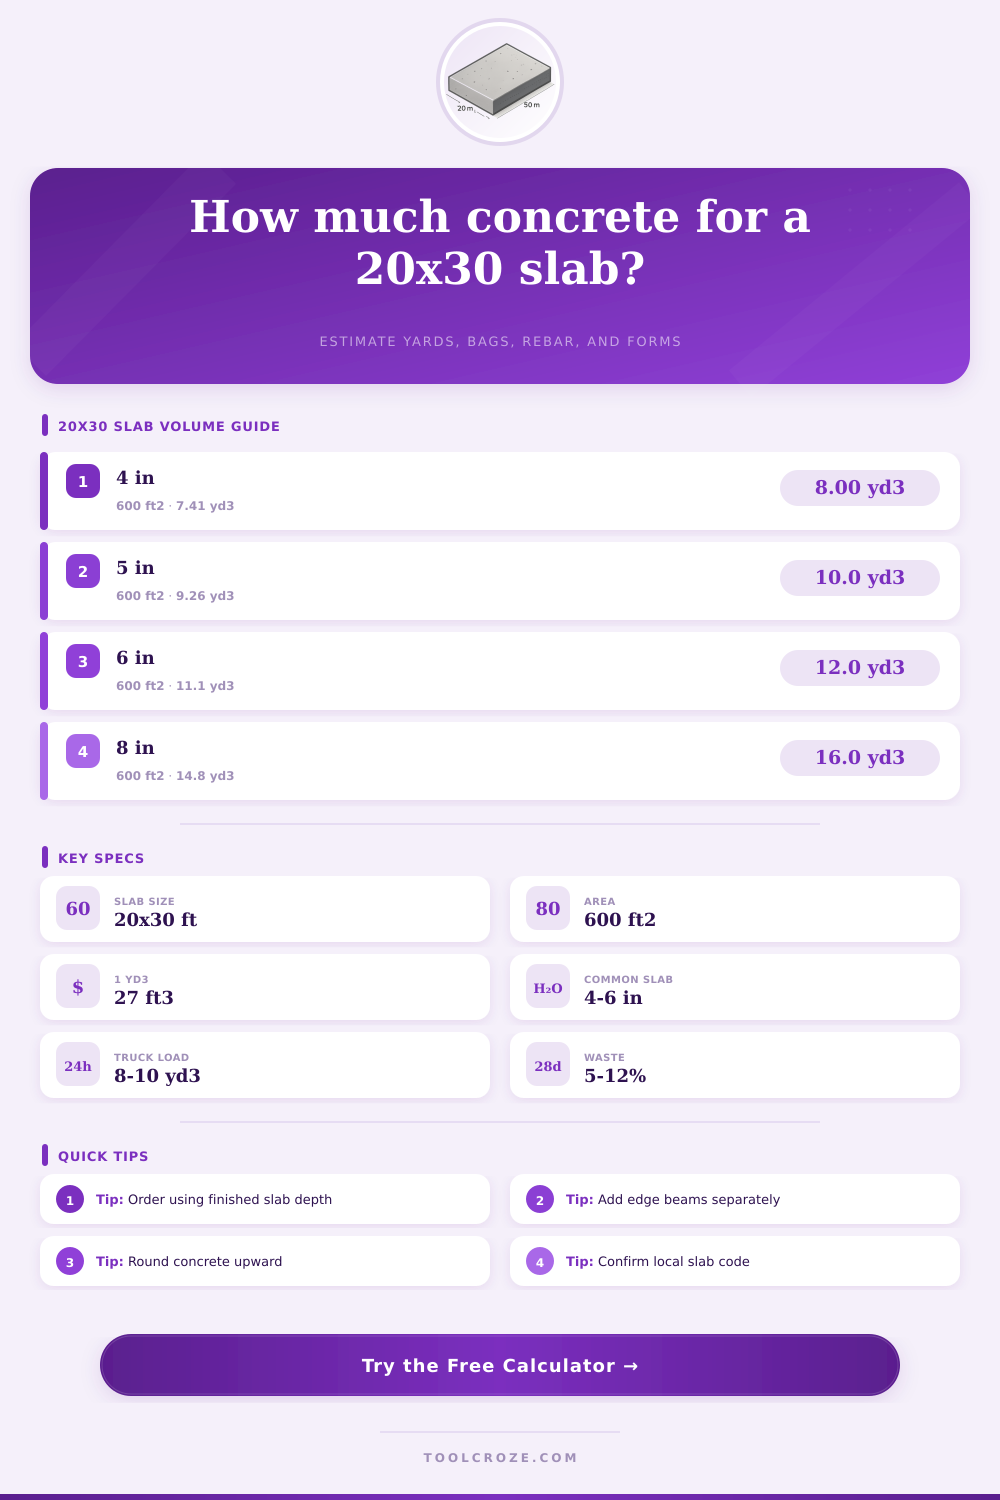
Concrete volume by slab thickness for 600 ft²
| Thickness | Plain volume | With 8% waste | 80 lb bags | Best use |
|---|---|---|---|---|
| 3.5 in | 6.48 yd³ | 7.00 yd³ | 315 bags | Light walkway or covered patio |
| 4 in | 7.41 yd³ | 8.00 yd³ | 360 bags | Patio, shed, light shop floor |
| 5 in | 9.26 yd³ | 10.00 yd³ | 450 bags | Garage or equipment floor |
| 6 in | 11.11 yd³ | 12.00 yd³ | 540 bags | Driveway, RV pad, heavier slab |
| 8 in | 14.81 yd³ | 16.00 yd³ | 720 bags | Heavy storage or engineered slab |
Reinforcement spacing estimate for a 20 ft by 30 ft slab
| Grid spacing | Bars one way | Bars other way | Total length | Typical use |
|---|---|---|---|---|
| 12 in | 31 bars at 20 ft | 21 bars at 30 ft | 1,250 ft | High crack control |
| 18 in | 21 bars at 20 ft | 15 bars at 30 ft | 870 ft | Garage or shop floor |
| 24 in | 16 bars at 20 ft | 11 bars at 30 ft | 650 ft | Common residential slab |
| 36 in | 11 bars at 20 ft | 8 bars at 30 ft | 460 ft | Light duty grid reference |
Base gravel and vapor barrier quick reference
| Base depth | Loose volume | With 8% margin | Vapor barrier | Field note |
|---|---|---|---|---|
| 2 in | 3.70 yd³ | 4.00 yd³ | 660 ft² | Only for very stable subgrade |
| 4 in | 7.41 yd³ | 8.00 yd³ | 660 ft² | Common compacted stone base |
| 6 in | 11.11 yd³ | 12.00 yd³ | 660 ft² | Better for wet or soft areas |
| 8 in | 14.81 yd³ | 16.00 yd³ | 660 ft² | Often requires engineered review |
Typical 20x30 slab specification choices
| Slab type | Thickness | Edge detail | Reinforcement | Control joints |
|---|---|---|---|---|
| Patio slab | 4 in | Uniform edge | Mesh or #3 grid | Panels near 10 ft |
| Garage slab | 5 in | 12 in wide thickened edge | #4 at 18-24 in | Saw cut within 6-12 hr |
| Driveway pad | 6 in | Thicker apron edges | #4 grid or mesh | Align with traffic lanes |
| Hot tub pad | 6 in | Uniform or thickened edge | #4 at 12-18 in | Keep panels square |
ℹConcrete calculation tips
Two thousand square feet doesn’t seem like much, but every inch of thickness add nearly two cubic yards of material. Most DIYers who plan a garage floor, shed foundation, or patio stumble on this math. Once they input their dimensions and waste factor, this calculator do the volume arithmetic for them… So they don’t have to guess if eight yards will do or ten will be wasteful. It transforms complex geometry into a shopping list for concrete trucks, rebar, and gravel.
Projects is won and lost in thickness. Four inches is typical for residential slab, though six inches are needed for heavy equipment. It sounds trivial on paper, but that one-inch change completely changes scale of project. Adding one inch to a 600 square foot area mean another two tons of aggregate base needs to be moved into place; enough concrete mix to load a small truck. This is why people miss it. They think about the final surface appearance, not the weight below. With the click of a button, the tool toggles between those depths so you can see how rapidly your bag count increases with structural requirements instead of simply a flat zone for lawn chair.
Why Thickness Matters in Concrete Projects
Don’t skimp on reinforcement; most weekend warrior plans don’t take it seriously enough. Will you use rebar, with a sort of grid configuration? Or will you go for welded wire mesh? It all boils down to what kind of load you expect, and how stable your soil are. If you want to run numbers based off spacing, there’s a handy table on the page explaining what the total length should of be. The main point here is controlling cracking. Because concrete does shrink when it cures, if it has no place to do so, it fracture at its own weak spots. You won’t eliminate all cracks by running your bars close together, but you’ll limit them to hairline (and therefore workable) size. Skipping this is almost always an expensive decision down the line (read: repairs).
And then there’s the other half of the story: The gravel underneath all that concrete. Soil heaves and contracts with moisture levels; most people think they can simply pour over some compacted dirt, but not so fast! A 4 inches thick layer of compacted stone create an even base, which won’t heave under freeze/thaw cycles. This is listed in the estimate as a separate reminder to order or rent stone before the mix trucks arrive. This is a little bit of logistics that always seem to cause problems when ignored.
This brings us to the nitty gritty of waste, where theory meets reality. No matter how hard we try, the earth’s surface isn’t perfect; forms stretch just a bit when filled with concrete; chutes splash mix beyond the line; and so forth. An eight percent buffer will allow for these realities, while keeping your ordering within reason. Ordering just the net amount from the calculation set you up for trouble, missing even a single truck requires waiting days for a patch job that doesn’t match. Better to order a few steps too much and have something leftover than to fall short of the estimate and be left with a hollow corner.
There is also the delivery logistics layer. You will recieve approximately 8-10 cubic yards per truckload from the ready-mix trucks. That means if your slab exceeds one truckload, you’ll have multiple loads delivered. Depending on thickness, a 20 by 30 foot project will often reach the max capacity of one load. Plan ahead and know that so you can schedule with your supplier to ensure a continuous pour. If you split your slab into two days you’ll have a cold joint, which weakens the structure and is just plain ugly. This tool help you see those load limitations and plan for it.
For interior jobs such as your garage or workshop it’s important to install vapor barriers under the epoxy coating so that moisture doesn’t wick up through the concrete. Otherwise you’ll have flooring warping and peeling epoxy coatings. Seams is unavoidable when applying the sheets across a large surface area; the estimate covers those areas with allowances for seam overlaps. It is cheap insurance against potential future headaches.
A slab is not just about dumping some gray goo. It’s about dealing with layers of materials together. The calculator provide the numbers, but knowing what each layer does help it last. Respect the weight of the pour; get the base right; reinforce correctly. And then see the ground go solid.