L Shaped Stair Calculator
Calculate a 90-degree stair layout from total rise, tread depth, landing or winder geometry, run limits, headroom, stair width, stringer spacing, and waste allowance.
⚒L stair presets
📏Stair dimensions and layout inputs
L shaped stair layout results
🧰Material and stair specification grid
📊Riser and tread proportion reference
| Use case | Riser range | Tread run | Planning note |
|---|---|---|---|
| Residential comfort | 6.5-7.5 in | 10-11 in | Common interior target |
| IRC maximum check | 7.75 in max | 10 in min | Verify local code edition |
| Public comfort stair | 6-7 in | 11-12 in | Gentler rise and longer run |
| Exterior deck stair | 6.5-7.75 in | 10-11 in | Consider drainage and nosing |
| Steep remodel | 7.5-8 in | 9-10 in | Often needs variance review |
↱L shaped stair turn reference
| Turn type | Footprint effect | Material effect | Best use |
|---|---|---|---|
| Square landing | Adds stair width | Landing frame or slab | Simple framing and safer turn |
| Large landing | Adds extra pause space | More joists or formwork | Entry, moving furniture, doors |
| Three winders | Shortens the corner | Three angled treads | Compact remodel with review |
| Wide stair landing | May need beams | More stringers and rail | Open foyer or public circulation |
| Exterior landing | Needs drainage slope | PT framing or concrete | Decks, porches, and site steps |
🔧Stringer and support reference
| Stair width | Typical stringers | Spacing target | Support note |
|---|---|---|---|
| 30-36 in | 3 | 12-18 in | Common residential wood stair |
| 37-48 in | 4 | 12-16 in | Helps finish treads stay firm |
| 49-60 in | 5 | 12-15 in | Check center supports and landing |
| Composite treads | 4-6 | 9-12 in | Follow product span limits |
| Steel or concrete | By design | By design | Use engineered shop drawings |
📐Common L stair size table
| Total rise | Riser count | Actual riser | Typical split |
|---|---|---|---|
| 84 in | 12 | 7.00 in | 6 lower / 6 upper |
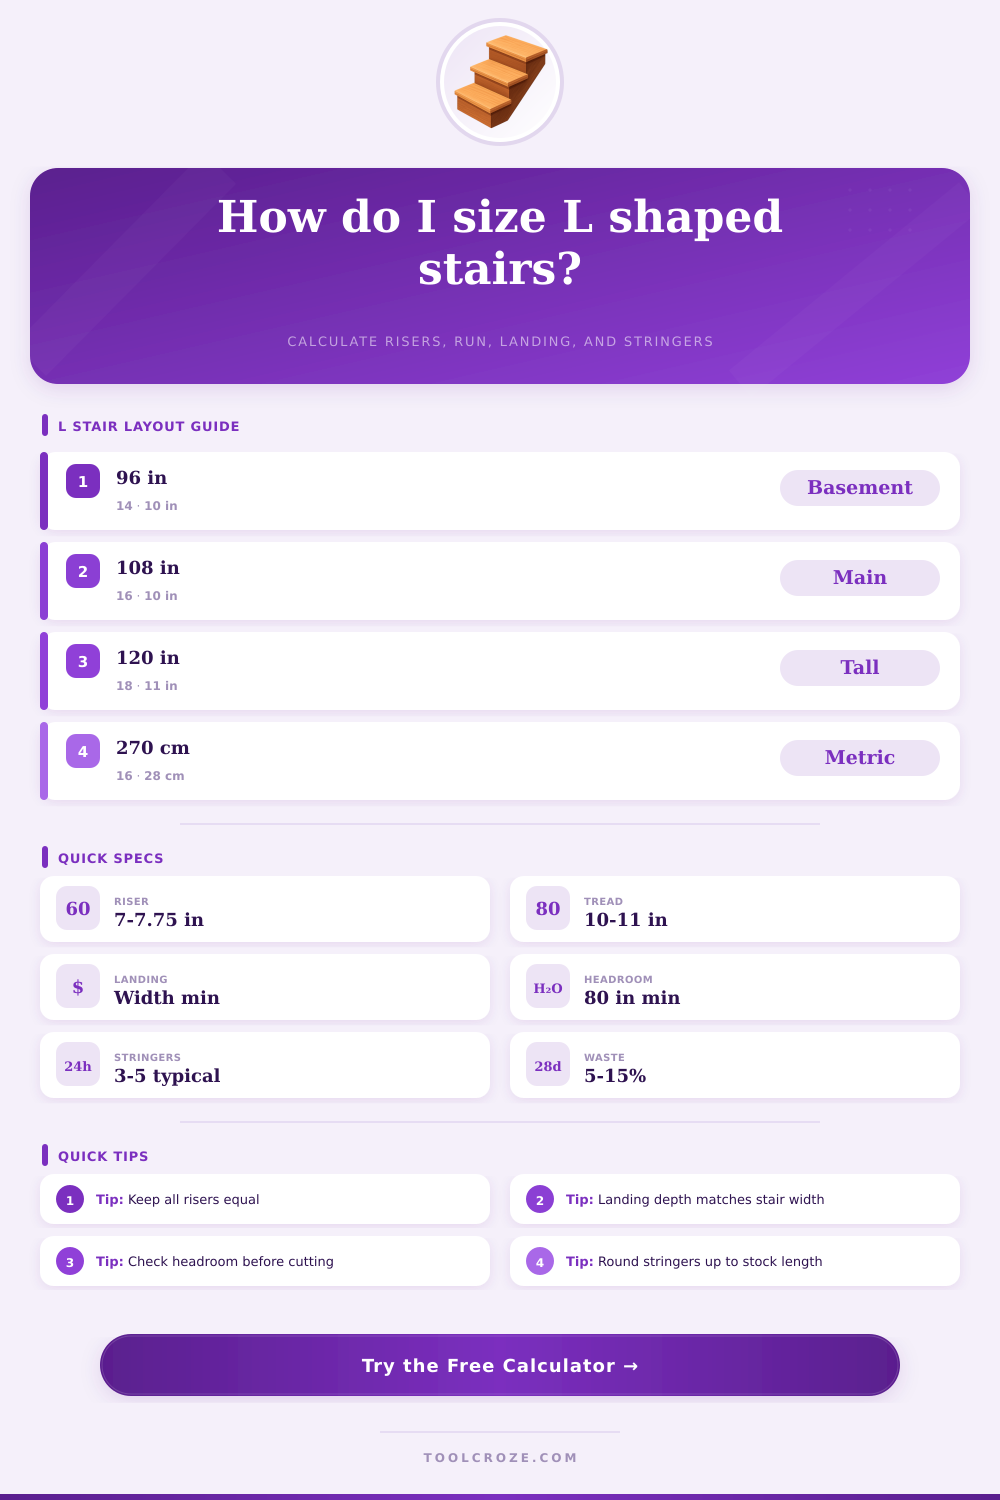
| 96 in | 14 | 6.86 in | 7 lower / 7 upper |
| 108 in | 15 | 7.20 in | 8 lower / 7 upper |
| 120 in | 17 | 7.06 in | 9 lower / 8 upper |
| 2700 mm | 16 | 169 mm | 8 lower / 8 upper |
💡Layout calculation tips
How many times have you measured for a staircase and figured it would all fall into place? Most of the time, that’s a bad assumption. An L shaped stair isn’t just two straight runs stitched together. It’s an agreement between how much space there is to rise vertically, horizontally, the amount of headroom clearance you have, what your house’s structural framing looks like, etc.
The calculator up top take all those considerations in when you input your numbers. No more guessing about whether to include winders or where to put a landing. People gets so hung up on gross total height that they forget all about where that height is located: on two flights? What if there’s a door in the way or the hall isn’t very wide?
Why Use an L-Shaped Stair Calculator?
You’ve got only so much vertical space, yes, but you’ve got even less horizontal space on either side of the turn. You can’t just divide the steps down middle and call it good. You want to know precisely how many go onto first flight before the turn, and how many goes onto the second. That ratio is what makes a stairway comfortable, not a scrambling scramble. The tool will automatically split this by the confines of whatever space you give it.
This means you get a layout that suits the room instead of one you’re forced to cram into the room because some ideal staircase in theory requires it. One thing that isn’t negotiable is riser consistency. The building code where you live will specify consistent riser heights for each flight, which is typicaly applied for the stairway as a whole. It must be this way; otherwise any variation (even a quarter inch) can create a tripping hazard.
That’s why the calculator rounds up or down to a whole number of risers; not some random number of treads. The idea here is that you type in your desired riser height, say, typical seven-and-a-quarter inches, and the system will fine-tune ever so slightly to make sure all your steps is exactly alike. It is a little thing but it will matter every single day.
It’s not uncommon for DIYers to jump in and cut some boards before realizing how much material choice actualy matters. An interior basement stair built from spruce-pine-fir will be fine (strength requirements aren’t too high here). But attempting to span large treads over a main floor entry without proper support can causes twisting or sagging of that same material. Depending off what material you use (steel, concrete, engineered LVLs vs. Standard lumber), the calculator factors this into its estimates.
It’s not all about looks. Stringer spacing and deflection limits matter too. For finish treads made from hardwood, remember to include thickness of this material when determining required headroom. An additional inch of oak can take away so much clearance that you’ll find yourself ducking. Avoiding such headaches means checking those numbers digitally before framing.
Intuition also isn’t much help with headroom. The ceiling may be tall enough that it seems like you’ve got plenty of room. However, because stairs are sloped the space underneath each row of upper-floor joists gets narrower as you rise toward them. Your calculator will compare your desired minimum clearance against actual headroom and alert you to any potential collisions before you raise a hammer.
If there’s a problem, you’ll either have to enlarge the opening in the subfloor or change your pitch. And lastly: what about the landing? Winders look cool but they’re tricky to cut precisely and can be a bit awkward to walk across. We like a square landing because it feels more solid underfoot and is easier to frame.
You can use the tool to visualize how big each option will take up in your space. How much precious floor do you want to use? Seeing that tight fit come up on screen is better then realizing it when you’ve torn out the dry wall. Getting the geometry correct up-front makes for a straight-forward assembly job instead of a frustrating reno.