Asphalt Shingle Roof Calculator
Estimate roof area, squares, bundles, underlayment, starter strip, ridge cap, nails, drip edge, valley liner, and waste from real roofing takeoff inputs.
⚙Roof presets
📏Roof dimensions and material inputs
Roof material estimate
📦Material and accessory grid
📊Pitch factor reference
| Pitch | Roof factor | Use case | Waste note |
|---|---|---|---|
| 3/12 | 1.031 | Low slope asphalt where allowed by code | Check underlayment and ice barrier rules |
| 4/12 | 1.054 | Common ranch and garage roof pitch | 8% to 10% waste usually fits clean rectangles |
| 6/12 | 1.118 | Typical residential gable or hip roof | 10% to 12% waste for hips and valleys |
| 8/12 | 1.202 | Steeper cottage or cape roof | 12% to 15% waste is common |
| 10/12 | 1.302 | Steep roof with slower handling | 15% waste is a safer takeoff starting point |
🏗Asphalt shingle system specs
| System | Typical bundle coverage | Bundles per square | Ridge cap planning |
|---|---|---|---|
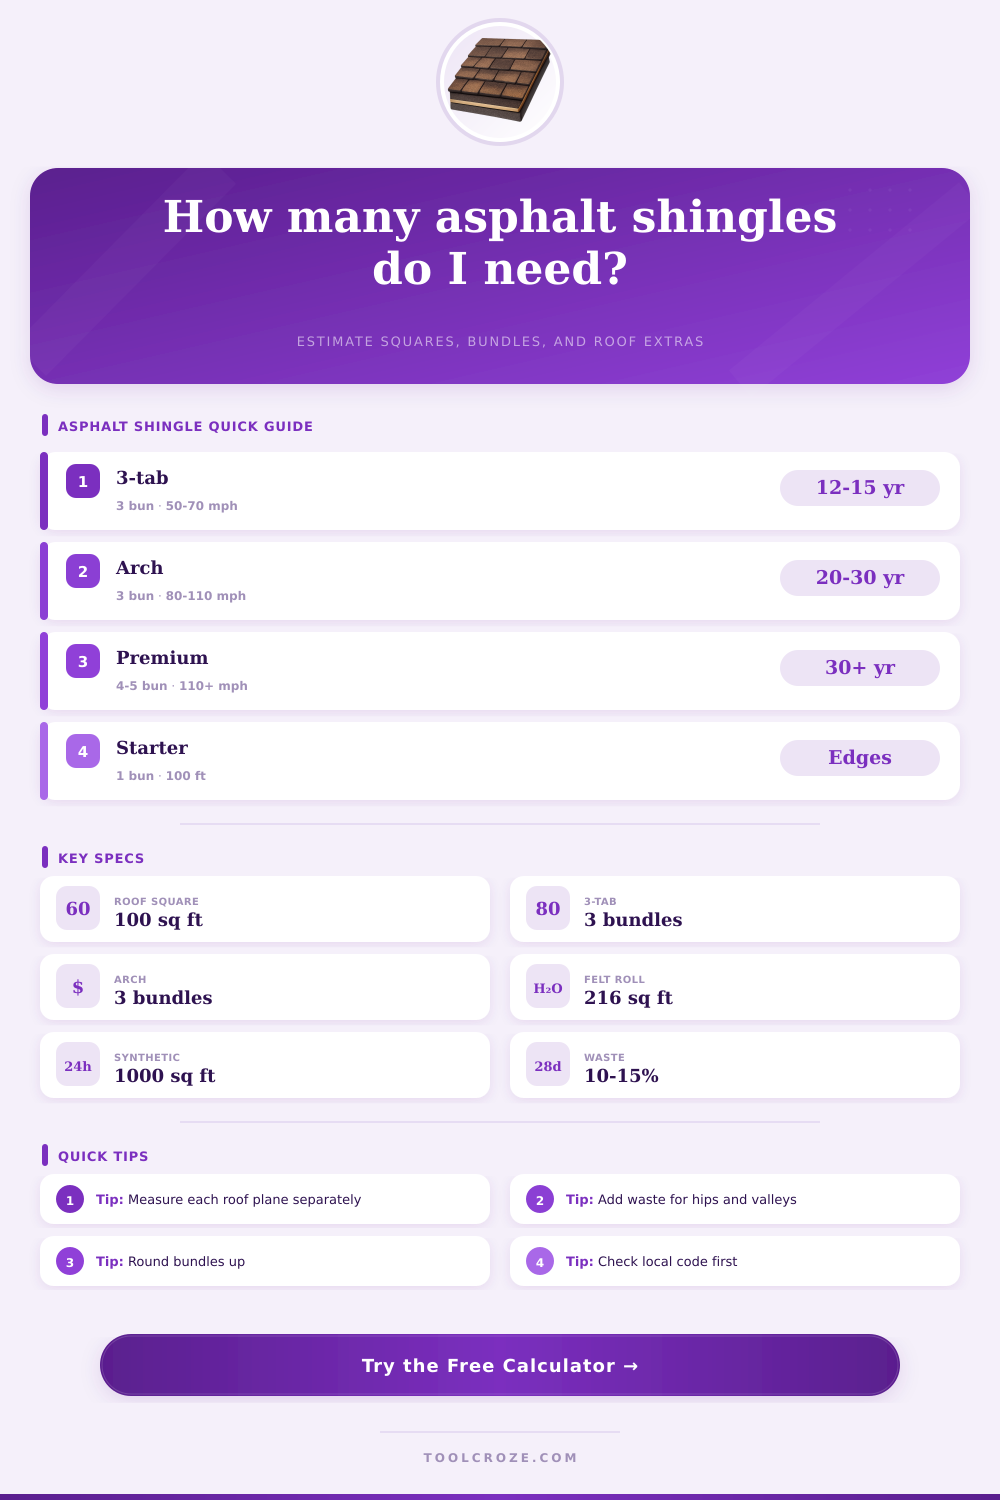
| 3-tab asphalt | 33.3 sq ft per bundle | 3 bundles per square | Can use matching cap or cut tabs when approved |
| Architectural laminate | 33.3 sq ft per bundle | 3 bundles per square | Use compatible ridge cap, often 20 to 33 linear ft |
| Premium dimensional | 20 to 25 sq ft per bundle | 4 to 5 bundles per square | Dedicated cap is usually required |
| Metric laminate | 30 to 32.8 sq ft per bundle | About 3.05 to 3.33 bundles per square | Use actual wrapper coverage for final takeoff |
🔧Accessory coverage reference
| Accessory | Common coverage | Calculator input | Planning detail |
|---|---|---|---|
| Synthetic underlayment | 1000 sq ft per roll | Underlayment roll net coverage | Use net coverage after laps, not wrapper gross only |
| Starter strip | 100 linear ft per bundle | Starter bundle coverage | Include eaves and rake edges when required |
| Drip edge | 10 ft metal lengths | Eave and rake edge run | Round up for laps, corners, and cuts |
| Ice and water barrier | 200 sq ft per roll | Edge run times barrier width | Cold regions may need wider coverage by code |
| Valley liner | 50 linear ft per roll | Valley length total | Open valleys may need metal liner instead |
📝Waste allowance guide
| Roof condition | Suggested waste | Why it changes | Calculator preset match |
|---|---|---|---|
| Simple rectangle, few penetrations | 5% to 8% | Straight runs and limited cutoffs | Simple ranch gable |
| Standard gable or modest hip | 10% | Common starter, ridge, rake, and end cuts | Two-car garage or reroof |
| Hip roof or several valleys | 12% to 15% | More diagonal cuts and cap lines | Hip roof bungalow |
| Dormers, steep pitch, heavy offsets | 15% to 20% | Short runs and many non-reusable offcuts | Dormer-heavy complex |
ℹTakeoff tips
A homeowner looks at a roof and sees shingles; a contractor see structural load and geometric shapes. That mismatch of views makes many people overspend with their roofers (before even getting a quote).
Asphalt shingle material estimates aren’t simply a matter of drawing the shape of your home’s footprint. What goes under those shingles isn’t a flat piece, it’s what the roof will look like when sloped in place. There is also cut pieces that fall to the ground. The calculator (above) takes care of that math once you tell it the basics: pitch and dimensions.
How to Calculate Roof Materials Correctly
There is no guesswork and no trying to figure out which trigonometric multiplier applies or how many bundles might fits onto a curvy hip.
The roof pitch is the biggest variable. The steeper your roof’s pitch, the larger the real-world surface area of shingles relative to floor plan of your house. For instance, a 4/12 pitch only slightly expands the footprint, but 8/12 or above multiplies it substantially. More shingle area require more materials. And more time to install (slower) and more labor risk. Your waste allowance should of reflect these factors.
Ten percent is typically considered standard for simple trim and straight-cut waste in a standard roofing job. Add dormers, multiple valleys or hips and the number rise to 15-20 percent. Oddly shaped diagonal cuts produce odd-shaped offcuts, which don’t easily find their way back into other parts of the roof surface.
The other thing that will greatly affect your bundle count is whether you are using architectural or 3-tab shingles. Architectural (or “laminated”) shingles is heavier and thicker. Also they frequently come in slightly different coverage-per-bundle compared to traditional 3-tabs. You may be able to fit about the same amount of sq ft into each bundle, but their weight will affect what you can haul up the ladder in one go. The practical effect is greater then the math; it impacts installation time.
This tool automatically accounts for these differences between systems. It won’t let you order too few 3-tab bundles when you need fewer, heavier architectural ones.
The second mistake is underlayment selection. Many homeowners default to good ol’ felt paper because it’s cheap and they’re used to it. However, there are better options available today. These option outperform felt by a mile in terms of coverage area per roll and tear resistance. Synthetic underlayment provides greater coverage area compared to multiple rolls of heavyweight felt. In other words, one roll of synthetic covers more area then multiple rolls of heavy felt. It also means fewer seams or overlaps on your roof deck. Less seams = fewer potential leaks over the life of your roof. Depending on your local climate conditions and budget, choose the option that makes sense for you. This is especially true if your house experience ice damming or wind driven rain.
Details don’t look like much. But they add up, especially when you’re running short at mid-job. Out of nails? Stop work. Running short on nails delay drying times for adhesives. Then leave it outside longer than you need to.
Estimates roughly include nails based off common industry standards (per roofing square). It also includes eave and rake edge starter strips to help keep wind uplift from getting under shingles. Ridge caps finish off the roof’s highest stress area, where two roof planes intersect. These needs special attention; we calculate coverage differently than field shingles do.
Skimping on details costs more later when you have to go back to the supplier. Or worse, people jury-rig things to make do and invalidate warranties. Special care is needed on complex roofs like those with many dormers and/or cross-gables. A simple gable roof is just a rectangle divided down the middle. Throw in a few dormers though and now there is added penetrations, hips and valleys. Hips and valleys each require additional cuts and cause more waste of material.
Increasing the plane count lets you specify the complexity of your roof in the calculator. You’ll be able to enter the length of valleys and hips as well for detailed control. This makes it go from a ballpark guess to an exact takeoff list.
If nothing else, knowing what pitch and layout to use will help you estimate actualy. This guards against overspending, which is bad for your wallet and your schedule. It also keeps you from purchasing too many materials, wasting money and cluttering up your garage. Knowing this stuff will give you control of the process (it’s no longer about counting shingles).
You’re working towards an actual house, one that lasts and suits the unique shape of your home without compromise. Every time you work through the math, it feels less like numbers and more like confidence.