2x6 Floor Joist Span Calculator
Screen a nominal 2x6 floor joist for clear span, on-center spacing, species grade, room load, deflection limit, bearing pressure, and reserve margin.
📌Topic-Specific Presets
⚙Span Inputs
Full Calculation Breakdown
🧱Material / Spec Grid
📊2x6 Span Reference Tables
| 2x6 Reference Case | 12 in OC | 16 in OC | 19.2 in OC | 24 in OC |
|---|---|---|---|---|
| Southern Pine No. 2, 40/10, L/360 | 10 ft 0 in | 9 ft 1 in | 8 ft 7 in | 7 ft 11 in |
| SPF No. 2, 40/10, L/360 | 8 ft 11 in | 8 ft 1 in | 7 ft 8 in | 7 ft 1 in |
| Douglas Fir-Larch No. 2, 40/10, L/360 | 9 ft 1 in | 8 ft 3 in | 7 ft 9 in | 7 ft 2 in |
| Southern Pine No. 2, 40/20, L/480 | 8 ft 4 in | 7 ft 7 in | 7 ft 2 in | 6 ft 7 in |
Reference basis: nominal 2x6 actual size 1.5 in x 5.5 in, simple span, uniform load, dry-service screening math aligned with AWC span-table beam checks. Local adopted codes and stamped lumber design values control.
🏠Common Floor Load Cases
| Floor Use | Live Load | Dead Load | Typical Deflection | Calculator Use |
|---|---|---|---|---|
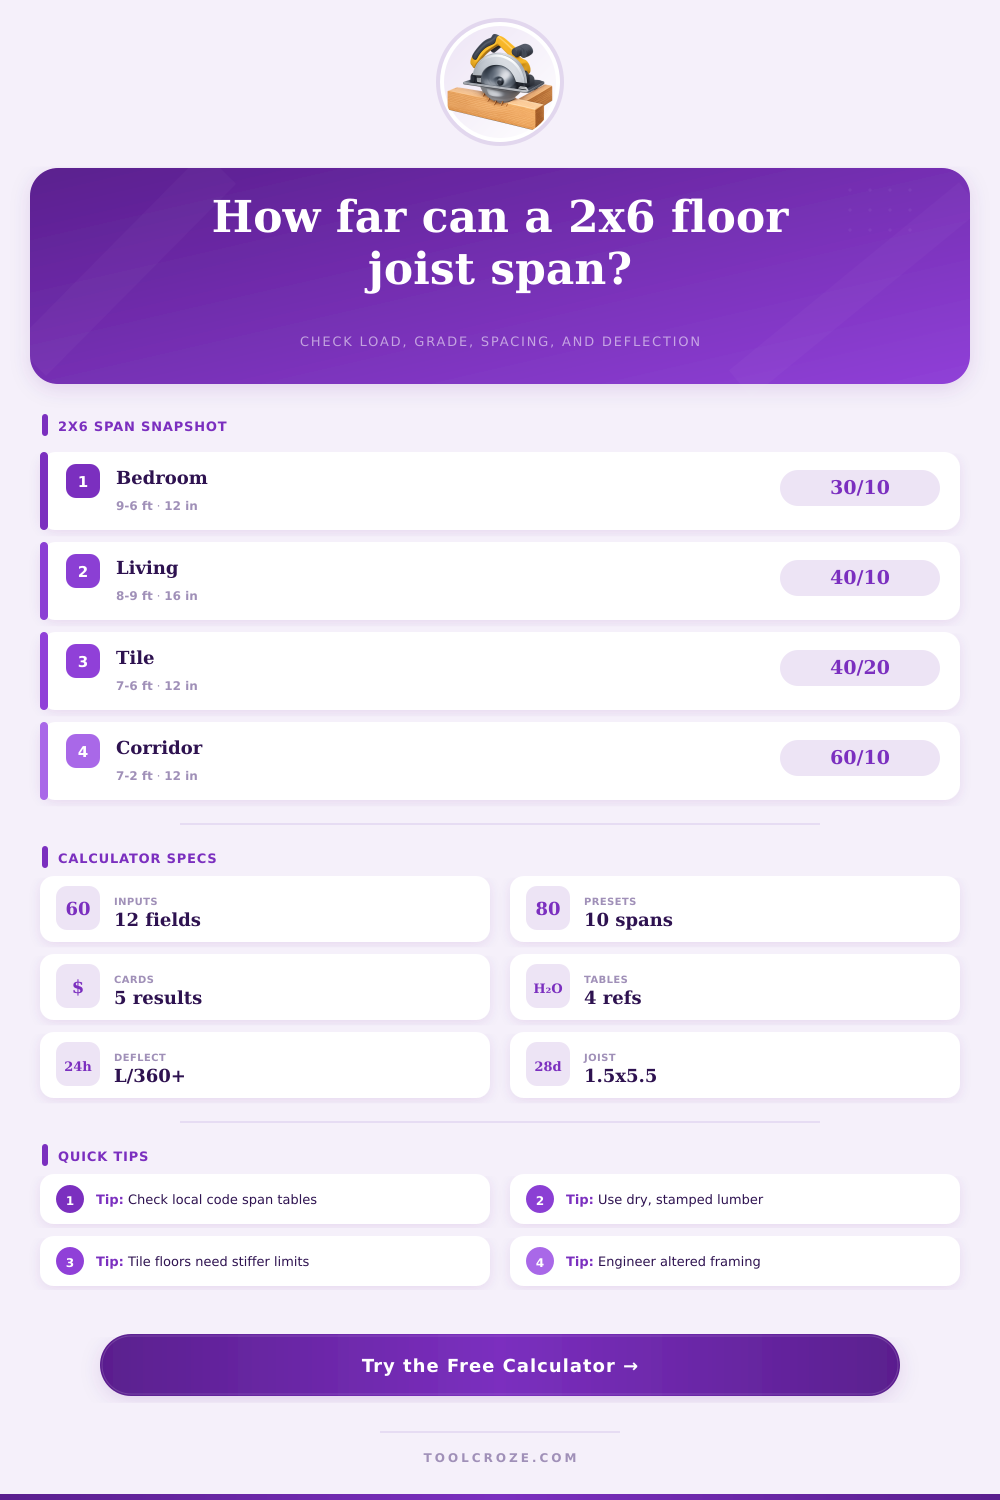
| Sleeping room | 30 psf | 10 psf | L/360 | Bedrooms and similar rooms |
| Living area | 40 psf | 10 psf | L/360 | General residential floors |
| Tile or stone | 40 psf | 20 psf | L/480 or L/600 | Stiffer finish-floor screening |
| Corridor / heavy path | 60 psf | 10 psf | L/360 | Higher live-load comparisons |
🌳Species and Grade Data Used
| Species / Grade | E Used | Fb Used | Fc Perp. | Best Use in Calculator |
|---|---|---|---|---|
| Southern Pine No. 1 | 1.6M psi | 1350 psi | 565 psi | Stronger stamped joist stock |
| Southern Pine No. 2 | 1.4M psi | 1100 psi | 565 psi | Common residential framing |
| Douglas Fir-Larch No. 2 | 1.6M psi | 900 psi | 625 psi | Stiff joist, bending check matters |
| SPF No. 2 | 1.4M psi | 875 psi | 425 psi | Northern SPF framing comparisons |
| Hem-Fir No. 2 | 1.3M psi | 850 psi | 405 psi | Western framing comparisons |
| SPF Stud grade | 1.2M psi | 700 psi | 335 psi | Conservative existing-lumber check |
📏Deflection and Bearing Reference
| Check | Formula Screened | 2x6 Input Used | What Can Govern | Practical Flag |
|---|---|---|---|---|
| Bending | M = wL2 / 8 | S = 7.56 in3 | Species Fb and total load | Often controls weaker grades |
| Deflection | 5wL4 / 384EI | I = 20.8 in4 | Live load, E, L/limit | Important for tile and bounce |
| Shear | V = wL / 2 | A = 8.25 in2 | Short high-load spans | Usually not the first limit |
| Bearing | R / bearing area | 1.5 in joist width | Short bearing or weak plate | Check hangers and plates |
💡Span Calculation Tips
Two by sixes are normal looking but they vibrates when you walk across them on a basement floor. They’re carrying more weight then they should, and it feels like the wood is flexing to much. A nominal two-by-six doesn’t look very big in a heavy timber frame house but they supports all of the weight above, from bedrooms to sunrooms covered in marble tile. Grade plus spacing plus span equals a solid floor or one that bounce.
Most people use guesswork. You can figure out what is needed. When you input your specific deflection limit and load case into the calculator above, you’ll get the math done for you so you don’t have to guess that eight-foot run will be okay for a bedroom or a living room. But knowing how to understand what those inputs translate to for the rest of your floor structure is where the fun starts.
How to Make Your Floor Strong and Stiff
For starters, find out exactly what kind of lumber you’ve got there: What’s the species? And what grade did it recieve from the mill? Because something called Spruce-Pine-Fir No. No. 2 isn’t the same as Southern Pine No. 2. They is No. 2, even if they appear alike in the stud bay. The latter is stiffer and stronger in bending; this means you can gets away with a bit longer span before it snaps back or breaks off. If you are retrofitting an older home where no wood is marked, use a conservative grade like SPF Stud. This ensure your assumptions about what the framing can support stay honest and helps you avoid any nasty surprises.
The material isn’t everything: Joist spacing also plays an important role. For instance, a two-by-six installed on 12-inch centers will hold about thirty percent more weight compared to a two by six installed on 16-inch centers because each board supports less tributary area. Using the tool, you’ll be able to tweak that setting right there, to visualize what happens to the maximum allowable span if you tighten up your layout. And you’ll find that impact is immediate. Jump over to twenty-four inches and you’ll see the span plummet. That’s the penalty for having a fast framing layout versus a stiff structure. Sixteen inches seems to be the sweet spot where most builders land; it use enough material while still providing some subfloor support. But in those places where space is tight (or loading will be high) you may need to go even tighter, despite the thick joists.
Comfort depends on deflection limits. For most houses, we shoot for L/360 which means that our floor will deflect 1″ over a 36′ span. To the touch it will feel spongy. For bathrooms with tile flooring, we go to higher limits such as L/480 or even L/600. Why? Because if the substrate bends more than about an inch for every four feet, the tile will crack. The calculator will automaticaly apply these ratios based on your chosen finish type. If you are installing stone in your bathroom, be sure to choose the tile option. Otherwise, regardless of how sturdy the wood is, your grout will start cracking in just months.
Stiffness prevents annoyance; strength prevents collapse. We need both to have a usable floor. Dead load includes the weight of your joists, plus any other material above like flooring and drywall. Live load is the furniture and you liviv in it. More live load is applied to a corridor than a closet. This changes the live load input. These forces get fed into bending moment equations where the tool account for the weights involved to make sure they don’t exceed the elastic limit of the wood. In short, this is how much force the grain can handle before ripping the fibers apart.
The bearing length matter as well. To avoid slip-off or crushing, there must be at least an inch-and-a-half of solid support on both ends of every joist. Weak spots caused by short bearing lengths fail far sooner then their spans do.
Online calculators don’t replace engineering. Cutting into load paths is something you shouldn’t take lightly. Remember: These calculations screen for simple loads, even on straight spans. Holes drilled too near the neutral axis? Notches that cut through key fibers? No accounting there. Wood’s got strength in its bones…until you mess with them mechanically.
If you’re tinkering with an existing frame, always verify your local code and hire someone knowledgeable. You want a solid floor that feels solid underfoot, not just a floor that barely supports you. Respect the grade; get the span right; give yourself some margin for error. You should of checked the math twice.