Roofing Plywood Calculator
Estimate roof sheathing sheets from plan dimensions, pitch, roof shape, overhang, openings, waste factor, panel size, thickness weight, clips, and nailing pattern.
Roof Sheathing Results
Calculation Breakdown
| Panel | Nominal Area | Best Use | Layout Note |
|---|---|---|---|
| 4 ft × 8 ft | 32 sq ft | Most roof sheathing | Standard residential sheet |
| 4 ft × 9 ft | 36 sq ft | Tall rafter layouts | Can reduce horizontal joints |
| 4 ft × 10 ft | 40 sq ft | Long roof planes | Check handling and spacing |
| 1220 mm × 2440 mm | 2.98 m² | Metric 8 ft equivalent | Common metric import size |
| Pitch | Multiplier | Area Gain | Waste Guidance |
|---|---|---|---|
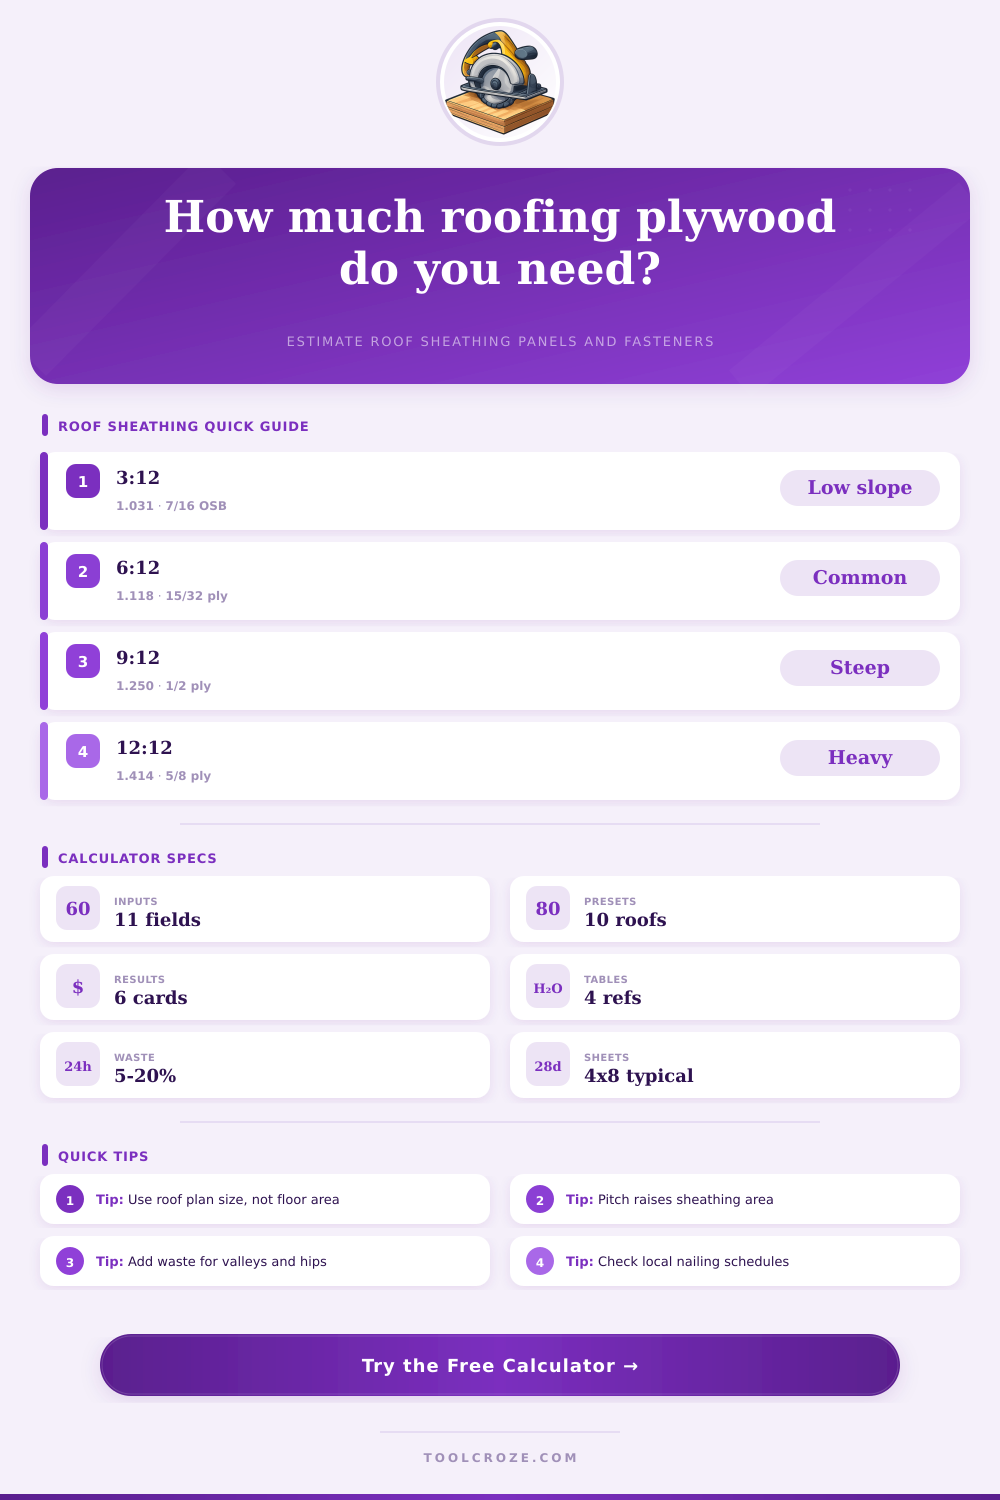
| 3:12 | 1.031 | 3.1% | 5% to 10% for simple roofs |
| 6:12 | 1.118 | 11.8% | 10% typical allowance |
| 9:12 | 1.250 | 25.0% | 10% to 15% for cuts |
| 12:12 | 1.414 | 41.4% | 15% to 20% for steep work |
| Panel Spec | Approx Weight | Common Span | Typical Use |
|---|---|---|---|
| 7/16 in OSB | 46 lb per 4x8 | 24/16 rating | Standard roof sheathing |
| 15/32 in CDX | 50 lb per 4x8 | 32/16 rating | Plywood roof decks |
| 19/32 in plywood | 61 lb per 4x8 | 40/20 rating | Wider rafter spacing |
| 5/8 in plywood | 66 lb per 4x8 | 40/20 rating | Stiffer sheathing |
| Fastener Pattern | Approx Nails/Sheet | Where Used | Check |
|---|---|---|---|
| 6 in edges / 12 in field | 64 to 76 | Common residential roof deck | Confirm local code |
| 6 in edges / 6 in field | 88 to 104 | Higher wind areas | Match engineer schedule |
| 4 in edges / 8 in field | 100 to 120 | Enhanced attachment | Do not overdrive nails |
| H-clips at unsupported edges | Varies by span | Panel edge support | Use panel rating rules |
Standing in the lumber aisle staring at all those piles of plywood, you get anxious. You know how many boards you should of buy based off your plan, but do you count waste from cutting around dormer? Do you account for the roof slope? Buy less than needed and you’ve got an unfinished job and need to go back to store. Buy more then you need and now you’re lugging huge sheets home just to take them back.
The calculator do the math for you. All you have to do is enter your measurements and it figures out the rest. You won’t have to guess at conversions and coefficients. There is no uncertainty, just a real world list of what to put in the truck.
Why You Need a Roofing Calculator
Roofs present a 3 dimensional surface covering more area than the ground they sits upon. So the first error folks make is simply measuring footprint of building and calling it good. While it’s fine for floor joists, it will not be enough for the roofing material. A flat roof equals the plan area and has a pitch factor of one. As soon as you start adding some pitch like a common six-in-twelve, now you have to cover 11.8% more area then what the floor plan depicts.
That extra amount adds up fast on a big house. That’s where the multipliers comes in. The reference table make it clear how much additional material you’ll need for each pitch. For example, going from a flat roof to a steeper twelve-in-twelve pitch, you’re looking at over a 40% increase in material needed relative to footprint. That multiplier is the thing you don’t want to ignore, because you’re going to find yourself short when you get to the ridge.
The other variable that seems random until you do it are waste. There’s more than just dividing the total square footage by thirty-two. You’ll need to trim all the rake edges, valley edges and hip edges. All of these cut-offs also create unusable off-cuts. Simple gable roofs may create five percent waste. Complex roofs with intersecting planes and multiple dormers can easly reach twenty percent. This is where you can use the tool depending on the complexity of your roof shape.
Err on the high-side here. Plywood sheets is awkward and heavy to bring home. You don’t want to be running back out for two extra sheet in an emergency.
Beyond durability, panel size is important for another reason: feel. A thicker panel, such as 1/2 inch CDX, will create a stronger, stiffer deck. If you live in a windy area or intend to walk around on your roof a lot, this might be desirable. On the flip side, thinner materials such as seven-sixteenths OSB are often used for normal home construction because they is less expensive per board and lighter, lowering the overall framing load.
Your selected panel material’s weight is factored into calculation. This provides a deck weight estimate, which can help with your lift strategy (particularly if you’re lifting sheets one at a time off a ladder or crane). It also factors into how much hardware you’ll need. Thicker panels requires bigger nails to seat well into the rafters, and higher-pitch roofs tend to require tighter nailing patterns to prevent wind uplift.
In the interface there are choices for clips. For those places where panels meets at joints or over unsupported edges with no rafter below to support them, there is these little guys: small pieces of metal called H-clips. They give you the structural continuity necessary without resorting to full blocking every couple feet. The tool estimates how many H-clips you need based off your panel spacing and roof layout.
Small details matter if you want to pass inspection and last a long time. The wrong number of fasteners mean saggy seams. A bunch of loose boards doesn’t act like a single diaphragm. Before I put a nail in the roof, I want it all precise. If you mess up, you pay big bucks later.
If you have the right number of clips, nails, and panels, you can buy everything at once and keep working. No stopping to check how much I have left? I just lay the sheet down and make sure they overlap right and go straight. That’s what the numbers gets you doing, but your eye gets you to where it looks rock solid.
First figure out the dimension of the plan, then account for the pitch, now add waste and let the math tell you how much wood you need.