Attic Truss Calculator
Estimate roof geometry, attic room fit, chord lengths, truss spacing demand, and preliminary storage load checks for attic truss planning.
Attic truss estimate
| Preset | Span | Pitch | Room clear width | Typical use |
|---|---|---|---|---|
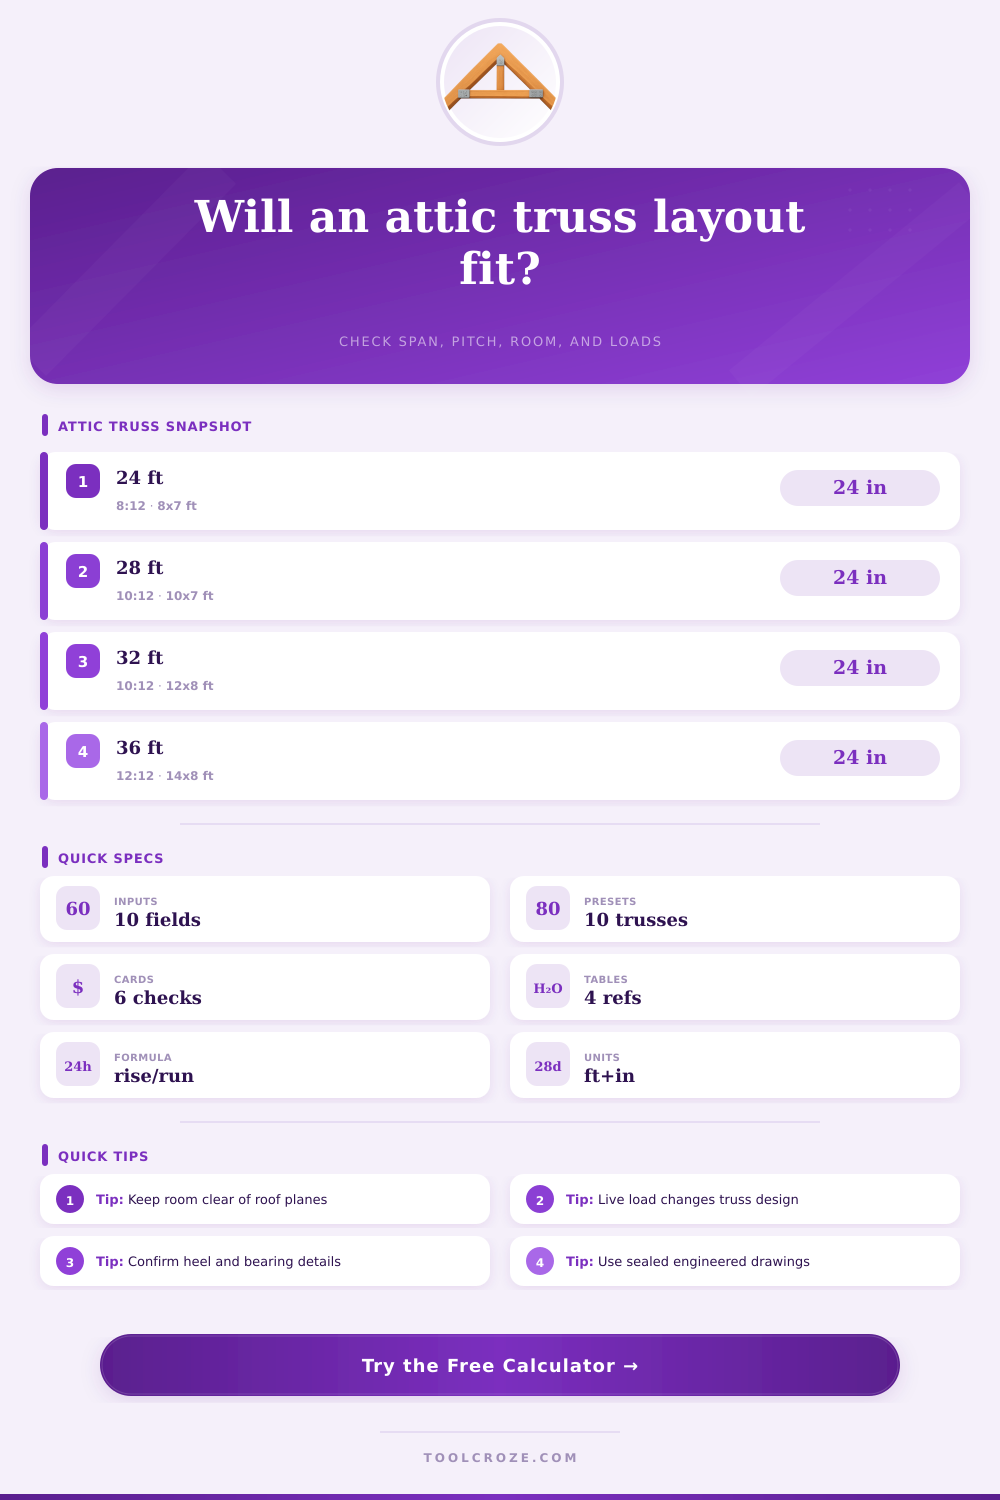
| 24 ft Garage Loft | 24 ft | 8:12 | 8 ft by 7 ft | Light storage or hobby room |
| 28 ft Cape Room | 28 ft | 10:12 | 10 ft by 7.5 ft | Compact attic room |
| 30 ft Bonus Storage | 30 ft | 9:12 | 10 ft by 7 ft | Storage above garage |
| 32 ft Studio Truss | 32 ft | 10:12 | 12 ft by 8 ft | Bonus room shell |
| 36 ft Steep Room | 36 ft | 12:12 | 14 ft by 8 ft | Generous attic room |
| Span and pitch | Half run | Rise at ridge | One top chord | Total top chord |
|---|---|---|---|---|
| 24 ft at 8:12 | 12.0 ft | 8.0 ft | 14.4 ft | 28.8 ft |
| 28 ft at 10:12 | 14.0 ft | 11.7 ft | 18.2 ft | 36.5 ft |
| 32 ft at 10:12 | 16.0 ft | 13.3 ft | 20.8 ft | 41.6 ft |
| 36 ft at 12:12 | 18.0 ft | 18.0 ft | 25.5 ft | 50.9 ft |
| 40 ft at 12:12 | 20.0 ft | 20.0 ft | 28.3 ft | 56.6 ft |
| Attic use | Live load signal | Common spacing | Design emphasis | Review trigger |
|---|---|---|---|---|
| Limited storage | 20 psf | 24 in o.c. | Bottom chord bending | Heavy stored items |
| Habitable room | 30 psf | 24 in o.c. | Deflection and vibration | Stairs or dormers |
| High storage | 40 psf | 16-24 in o.c. | Load path and web layout | Boxes along side bays |
| Snow roof area | site specific | engineered | Roof live/snow load | Cold climate roofs |
| Clearance result | Meaning | Typical adjustment | What to verify |
|---|---|---|---|
| 12 in or more | Comfortable geometry margin | Confirm web locations | Insulation and ceiling finish |
| 0 to 12 in | Tight but possible | Raise pitch or heel | Code headroom path |
| Less than 0 in | Room shape conflicts | Narrow room or steepen roof | Sidewall and roof plane |
| High load warning | Engineering controls design | Reduce spacing or span | Stamped truss drawings |
Local building inspectors reject your attic plans because they don’t have an engineering degree, but you don’t either. All you really need is a basic understanding of geometry and what thing weigh (i.e., structural loads). Attics are tricky because when drawn out on paper, they appear empty, until you attempt to draw in walls. Now the roof plane cuts straight across where you intended the bedroom window or bookshelf. After drawing up his/her ideal room on paper, most homeowner discover the truth: the trusses can’t hold this new addition without some serious modifications.
After entering your room dimension and roof size into the calculator above, it crunch the numbers for you. No need to do the conversions and coefficient calculations yourself. But the actual planning starts with knowing what all of these inputs realy represent.
What You Need to Know About Attic Planning
The first one is span. That’s how far apart the outside walls are from each other, which support the truss. A larger span mean heavier wood (deeper chord and increased webbing) to ensure there isn’t any sag. If you’re designing a space with a narrow span (i.e garage addition), you have lots of choices. But if you’re building over an open-concept living space, or trying to span a large barn, the physics becomes more restrictive (and the lumber becomes beefier).
And then there’s pitch. As for the looks, not all roofs is equal. Roof slope isn’t just about how it looks; it is also a structural tool that determines where a building’s weight will sit (on its walls or on its ridge). Yes, a steeper roof sheds water faster, but it also consumes more of a home’s horizontal floor space, and it creates higher peak heights. That’s the tradeoff that make many low-slope attics seem so cramped despite their apparently adequate total square footage on a blueprint. You’re trading edge headroom for interior volume, or vice versa depending on locations of your walls.
Nobody thinks about the heel height detail until they is building. That’s the amount in inches from the bottom of the truss chord up to the top of the wall plate. It measures how high you can insulate above the outside wall before it get in the way of the slanting roof beam. Too little, and your insulation will get stuffed into a corner (or even crushed) reducing the R-value and creating thermal bridges. The reference table on the page explain this for typical spans, how the heel height and the pitch combine to define available sidewall space.
And in fact, if you intend to store anything larger than your Christmas tree, then load capacity is an even bigger deal. Attic storage is not a finishing choice; it’s a structural requirement. When you convert a low-load-attic into a livable space, the required live load increase dramatically. This requires that all web members and bottom chords increases in size to handle water leaks (which may soak through drywall) or people (who move furniture or walk around). This means ignoring this issue will result in deflected ceilings and bouncy floors down the road.
You also have the option of pulling on the truss-spacing lever, but there are cost consequences. With conventional framing, your trusses is placed on 24-inch centers. Tight enough to provide good stiffness, yet not so tight as to require excess lumber. Tighter spacing (to say, 16 inches) will stiffen things further, but will result in more trusses overall, thus higher labor-costs during install and higher lumber costs. Too loose a spacing (say, 36 inches) might be pushing it, particularly if you want spans longer than the usual chord depth limits allow. It is a fine line between cost and performance one that should of been carefully calculated before ordering materials.
“Don’t attempt to notch or cut these members yourself. These are engineered systems built to provide exact amounts of compression and tension forces in exact places. Changing the shape of a web member could make the whole system of triangulation useless, and convert what was once a rigid structure into a floppy danger. Be sure to always consult with licensed pros for final design (particularly if you live in a seismic zone or in a colder climate where snow loads comes into play).
It’s not just about fitting a room into an attic, it’s about building a room that keeps your house dry and warm while standing up for decades. The geometry needs to be correct from the start. The rest of the project will fit together much more easily.