Simple Truss Calculator
Estimate roof truss geometry, rafter length, chord length, load per truss, web layout, and approximate member count for early planning.
Calculation breakdown
| Pattern | Common span range | Typical web pieces | Planning note |
|---|---|---|---|
| King post | 8 to 16 ft | 1 vertical plus 2 diagonals | Simple light roof layouts |
| Queen post | 12 to 26 ft | 2 verticals plus struts | Good for moderate attic depth |
| Fink W web | 16 to 32 ft | 4 to 6 diagonals | Common residential roof truss |
| Howe web | 18 to 34 ft | Verticals with diagonals | Useful for balanced panel loads |
| Fan web | 24 to 40 ft | More shorter web panels | Helps divide longer top chords |
| Scissor | 18 to 36 ft | Sloped bottom chord webs | Used for vaulted ceilings |
| Mono | 8 to 28 ft | Single slope web layout | Lean-to and porch roof layouts |
| Pitch | Rise over 12 | Length factor | Typical use |
|---|---|---|---|
| 3:12 | 3 in per ft | 1.031 | Low slope porch or shed roof |
| 4:12 | 4 in per ft | 1.054 | Simple utility building roof |
| 5:12 | 5 in per ft | 1.083 | Garage and mild snow regions |
| 6:12 | 6 in per ft | 1.118 | Common residential roof pitch |
| 8:12 | 8 in per ft | 1.202 | Steeper roof with attic volume |
| 10:12 | 10 in per ft | 1.302 | Steep roof, more chord length |
| Spacing | Tributary width | Typical sheathing | Planning note |
|---|---|---|---|
| 12 in o.c. | 1.00 ft | High load layouts | More trusses, smaller tributary load |
| 16 in o.c. | 1.33 ft | Common framing module | Often used where loads are higher |
| 19.2 in o.c. | 1.60 ft | Five spaces per 8 ft | Balances panel layout and count |
| 24 in o.c. | 2.00 ft | Common truss spacing | Requires rated sheathing and design |
| Preset | Span and pitch | Spacing and load | Web pattern |
|---|---|---|---|
| Storage shed | 14 ft at 4:12 | 24 in, 30 psf | King post |
| Back porch | 12 ft at 3:12 | 24 in, 25 psf | Mono slope |
| Detached garage | 20 ft at 5:12 | 24 in, 40 psf | Howe web |
| Small cabin | 24 ft at 6:12 | 24 in, 45 psf | Fink W web |
| Workshop roof | 28 ft at 6:12 | 16 in, 50 psf | Fan web |
| Barn bay | 30 ft at 8:12 | 24 in, 55 psf | Queen post |
Framing a roof? That means nailing two-by-fours into triangles, right? Wrong. Building math are far more complicated than that… And reality is far less forgiving of guesswork.
A roof isn’t a bunch of lumber, it’s one integrated system called a truss. Each piece is designed to work either in compression or tension to keep the roof from collapsing on itself.
How to Use a Roof Calculator Correctly
Understanding the relationship between span and pitch is what typically throws folks off when they begin to design garage or shed, or an addition. Spanning a larger structure isn’t as simple as using longer boards. You’ll need new geometry altogether to effectively distribute the load.
Now that you know what the input fields mean and you have entered your roof size and spacing, the calculator does the math for you. No more need to convert things to feet and inches, no more guessing about the coefficient. But until you understand what goes into the calculator, don’t just blindly trust whatever number comes out of it.
The span isn’t the entire length of your building from the front door to the back wall. It’s the clear distance between bearing points where the truss rests on top plates or beams. Measure this incorrectly and all other calculations for chord depth and rafter length will be incorrect. And this is how people mess up. They’ll measure outside dimension rather than their actual structural bay.
And then there’s pitch. Many homeowners choose their roof angle according to appearance in a roofing catalog. Steeper roofs adds volume to an attic and shed snow better. However, they also require more lumber (longer top chords) and longer runs. Six-on-twelve is a popular residential sweet spot; not too steep to shed water well yet not so shallow than to be inefficient with materials.
To account for this, the tool uses a pitch factor which multiplies how far to go horizontally to achieve that slope. The multiplier is tiny but it all counts once you’re ready to order stock. So if the calculator says 18 feet per side and all your available chord stock is just 16 feet long, you’re facing special orders or splices before you’ve picked up a hammer.
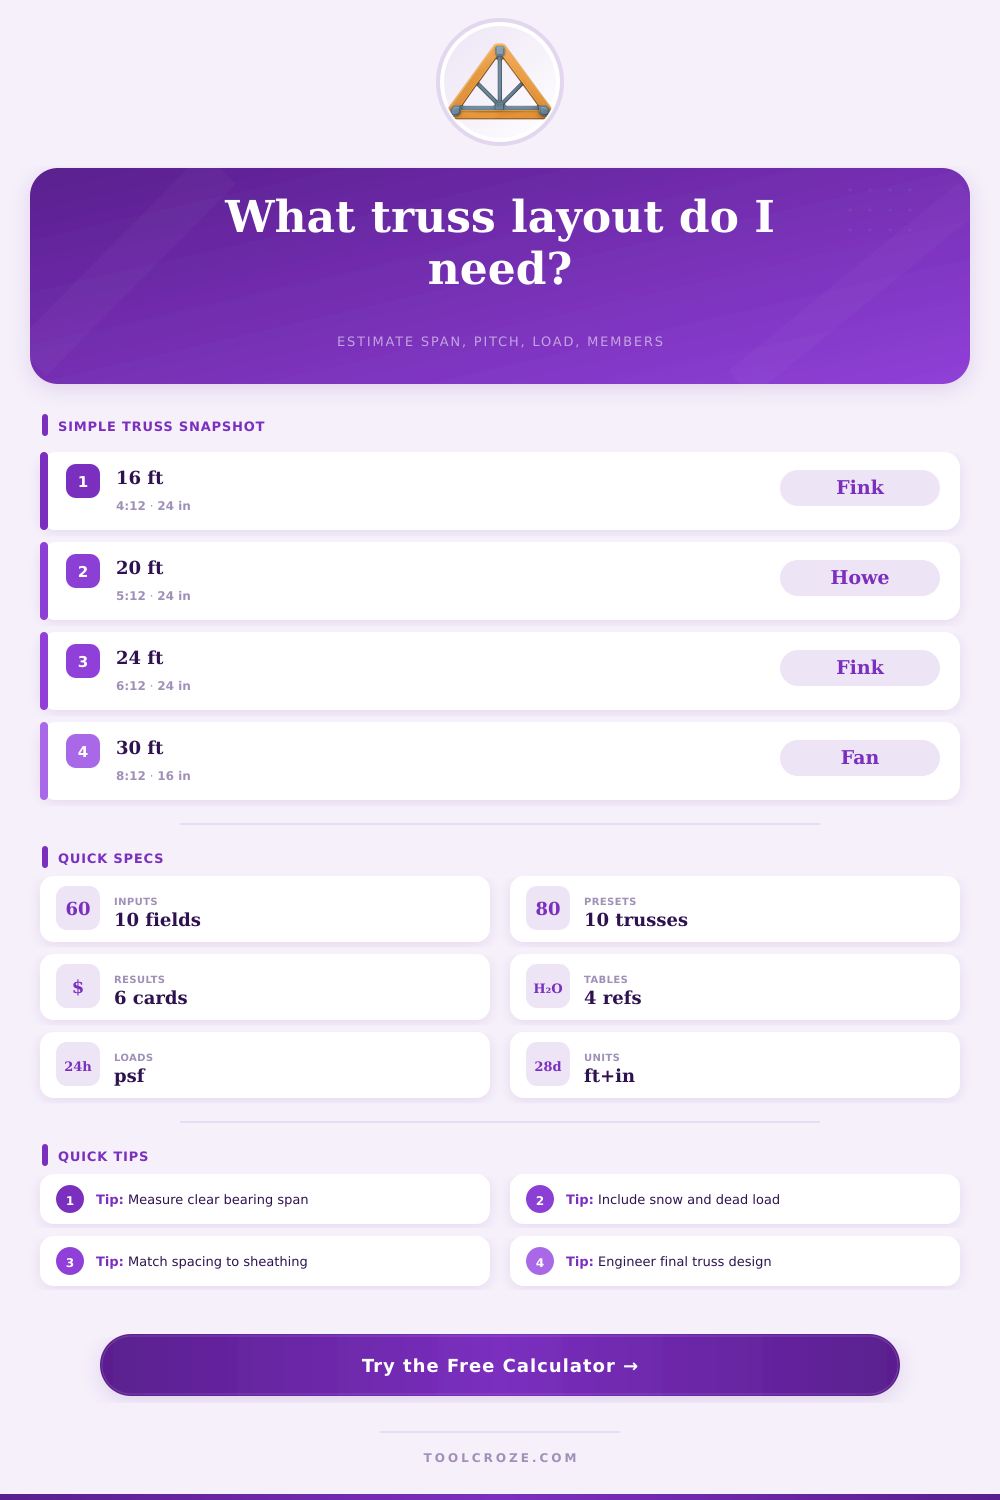
That’s when engineering intuition comes into play, the world of Web patterns. Fourteen-foot span? How about that simple king post. However, for a twenty-four- or thirty-foot span it is time to move over to Fink (a W shape) or Howe (a vertical web). These patterns break up the long top chord into smaller pieces so they don’t buckle under compression.
The table above helps sort this out by aligning the different patterns with average span ranges. Even a nonstructural engineer can tell you that the bigger the building, the greater it’s need for internal bracing. It is physics, not choice.
The same is true for the loads. Depending on your location snow loads are all over the map. What’s adequate in Arizona won’t hold up for a minute in the Northeast. Designing for a 20 pounds per square foot total design load might be fine down there but it would of gone kablooey here pretty fast.
With the calculator you enter the total design load. This includes the dead load of the roof and its sheathing, plus live loads like snow or other weather events. That helps approximate how much tributary load each truss need to support.
Keep in mind this is a planning number. To size hardware, verify the uplift resistance and sketch the connectors; you’ll need an engineer for this. Go ahead and estimate lumber. But not the connections.
Also, there is the issue of spacing. On a standard framed house it’s usually on 24 inches center. But some sheathing needs a tighter span such as 16 inches. That means more trusses and also impacts price. You get less material but stronger trusses at each point. You get one or the other.
The bottom line: A basic truss calculator will be helpful when planning your roof, but it’s no substitute for a permit. Use it as a way to see geometry of your roof and get an idea of materials required before designing anything. Then, when your plans are drafted, put them into the hands of a certified truss manufacturer or qualified engineer. Let the pros do their part.
You did yours by doing the math, now make sure that roof can keep the rain off which is its primary job, rather than looking nice from the curb.