Stair Baluster Spacing Calculator
Plan baluster count, center spacing, clear openings, post bays, stair slope, tread alignment, and code opening checks from one finished rail measurement.
▣Fast stair presets
⚙Spacing inputs
Calculation breakdown
▦Stair/spec grid
📏Baluster preset reference
| Baluster type | Typical width | Common use | Layout note |
|---|---|---|---|
| Square wood spindle | 1-1/4 in | Interior stairs | Easy to mark from centerlines |
| Colonial turned wood | 1-3/4 in | Traditional rail | Use narrowest neck for gap check |
| Craftsman square | 1-1/2 in | Box newel stairs | Often aligned in pairs per tread |
| Wrought iron square | 1/2 in | Decorative stair | Needs more pieces for a 4 in gap |
| Aluminum deck baluster | 3/4 in | Exterior guards | Check rail kit instructions |
| Round steel tube | 5/8 in | Modern rail | Measure actual outside diameter |
| Slim vertical rod | 3/8 in | Light infill | Count rises quickly on long bays |
| Heavy square iron | 3/4 in | Exterior metal | Keep welded panels square |
| Large box baluster | 2 in | Craft rail | Opening may pass with fewer pieces |
⚖Opening and code reference
| Check point | Common screen | Where it applies | Calculator use |
|---|---|---|---|
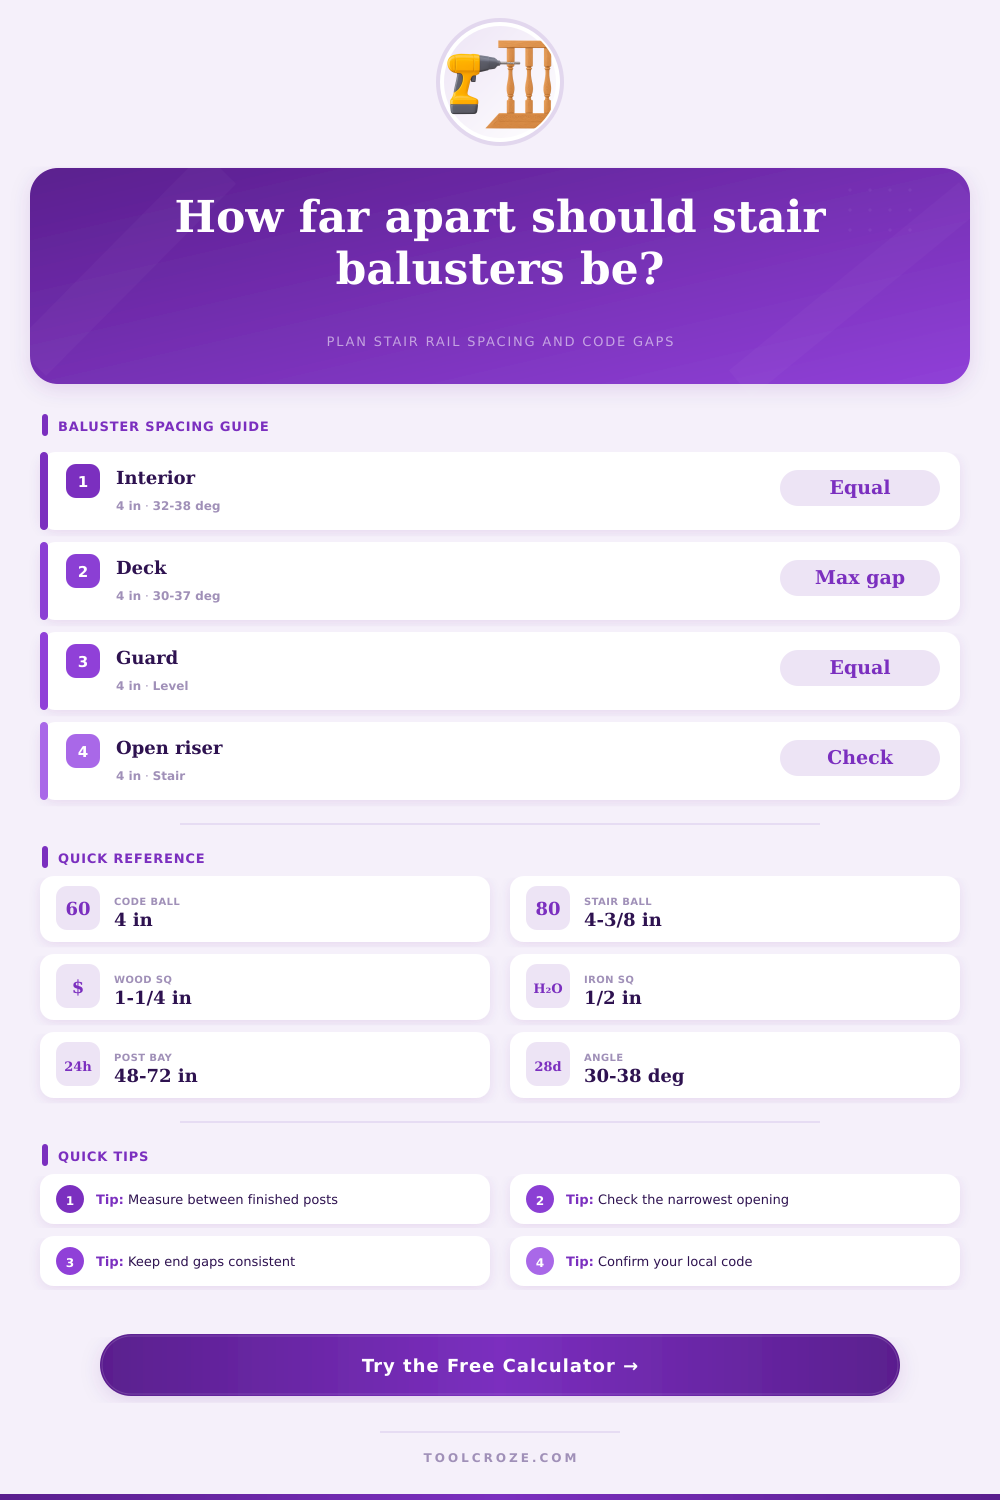
| Guard infill opening | 4 in sphere | Balusters and guard openings | Default code check option |
| Stair triangle opening | 4-3/8 in sphere | Tread, riser, bottom rail triangle | Use for stair geometry review |
| Open riser opening | 4 in sphere | Between stair treads | Separate from baluster spacing |
| Shop target | 3-7/8 in gap | Field variation allowance | Conservative target setting |
| End gaps at posts | Same limit | First and last spaces | Included by end condition |
This calculator is a layout screen. Jurisdictions can amend residential stair and guard requirements, so verify the adopted code and inspection notes for the project.
▤Post bay layout table
| Post spacing input | Why it matters | Best layout mode | Field check |
|---|---|---|---|
| 36 in or less | Short rail bay | Equal end gaps | End gaps usually control |
| 42 to 48 in | Common stair bay | Tread centered | Pair or triple per tread |
| 54 to 60 in | Longer guard bay | Fewest under gap | Check rail stiffness |
| Over 60 in | May need posts | Equal bays | Verify rail system limits |
∠Stair angle and tread rhythm
| Stair angle | Approx rise/run feel | Baluster layout effect | Measurement note |
|---|---|---|---|
| 28 to 31 degrees | Shallow stair | Longer run per tread | Confirm long rail spans |
| 32 to 35 degrees | Typical interior | Balanced tread rhythm | Good for equal centers |
| 36 to 38 degrees | Steeper stair | Shorter run per tread | Check bottom triangle |
| 39 degrees plus | Steep layout | More visual compression | Review stair code details |
ℹLayout tips
There is a long stretch of railing. There is a pencil. And a square in hand. No clue where to drill holes in that railing. This is why we make tools, right? Because it takes some calculating. Enter your baluster size plus rail length into the calculator above and it will do math for you. Eliminate guesswork of conversions and coefficients.
But don’t blindly take any number as truth until you know what they translates to in metal or wood between your posts. At first most folks gets it wrong when measuring for their run. The thing is, you don’t measure from the outside of one post to the outside of the next. No, you measure inside face to inside face.
How to Measure for Railing Balusters
The difference change with each spacing mark you make. And if you’re off half an inch on each end, that error compound over a dozen treads. By the time you’re done, your final baluster will be wildly off-center. The tool assume you’ve taken that finished horizontal measurement correctly. It is a little thing, but it is important.
Finally, how wide the actual baluster is matters in your plan. Not only does it affect appearance, but it also change how many pieces you’ll need to fill space. The wider the baluster, the more area it will take up (i.e., Craftsman square balusters are thicker then thin wrought iron rods). Because wider balusters fill same area with fewer pieces, that means you can get away with having fewer baluster in total. This is spelled out in the reference table on page depending off the materials.
For narrower spindles, you’ll need more to stay within legal gaps. For wide spindles, you won’t need as many but they feel heavier. It’s a tradeoff between material cost vs. Visual density. Other factors include code requirements. For instance, there’s the four inch sphere rule which is a safety thing. What appears OK to adults as a gap are large enough for a child’s head.
This one the calculator will automatically check your clear opening against. If it’s three and nine tenths inches it’s more than adequate and you’d be correct to assume so. But if you’re near four inches, even a slight variation in how square your hole is drilled or any wobble in railings might put you on the wrong side of line. Inspectors don’t concern themselves with your good intentions. They measure with a sphere.
The geometry of stair angle alter in ways you don’t necessarily notice: On a steeper set of stairs, the vertical distance between treads are larger, while the horizontal run per tread may be smaller. That means something when it comes to baluster spacing. When walking up the stairs, you want your eye to see an even visual beat. From the side, if you space them using a straight line along the slope, they’ll appear spaced closely together toward the bottom and widely apart at the top.
The angle-adjusting feature allow for centers to be even relative to each tread. Then there’s the post spacing. If you space your posts too widely, the rail will sag in between. The calculator divide the entire length of rail into reasonable bays. Straight runs or very long landings is broken into more easily handled pieces. This keeps the handrail rigid and simplifies the install. You would of been working with smaller sections instead of one unwieldy piece that is hard to keep level.
Lastly, think about the end condition. Do you want your last baluster tight up against wood? Or do you want a full gap between the post and the last baluster? With the layout mode, you can control this detail based off appearance or how few are used. For a clean look it is typically best to center the rhythm around the tread. This aligns the vertical with the horizontal of steps. It just feels like it was done intentionaly.
No one size fits all. One home may have unique decorative spindles, while another has an odd placement of posts or angles that don’t fit any formula. Use your eyes for verification. The calculator provides a starting point based off code requirements and basic geometry. Measure twice, mark once, and remember that the space between the balusters is just as important as the balusters themselves.
Always keep in mind importance of gap between the balusters, not only the balusters. A nicely spaced railing will guide the eye up the stairs and keep you safe. If done right, it doesn’t draw attention to itself.