2x6 Load Capacity Calculator
Estimate simple-span 2x6 bending, shear, deflection, and working load from span, spacing, species, grade, orientation, moisture, live load, dead load, and adjustment factors.
| Species / grade | Fb basis | E basis | Notes |
|---|---|---|---|
| SPF No.2 | 875 psi | 1.4M psi | Common framing baseline |
| Douglas Fir-Larch No.2 | 900 psi | 1.6M psi | Often stiffer than SPF |
| Southern Pine No.2 | 1,050 psi | 1.6M psi | High bending value in many tables |
| Hem-Fir No.2 | 850 psi | 1.3M psi | Check local grade stamp |
| Western Cedar No.2 | 575 psi | 1.1M psi | Useful outdoors but lower strength |
| Preset | Span | Spacing | Load basis |
|---|---|---|---|
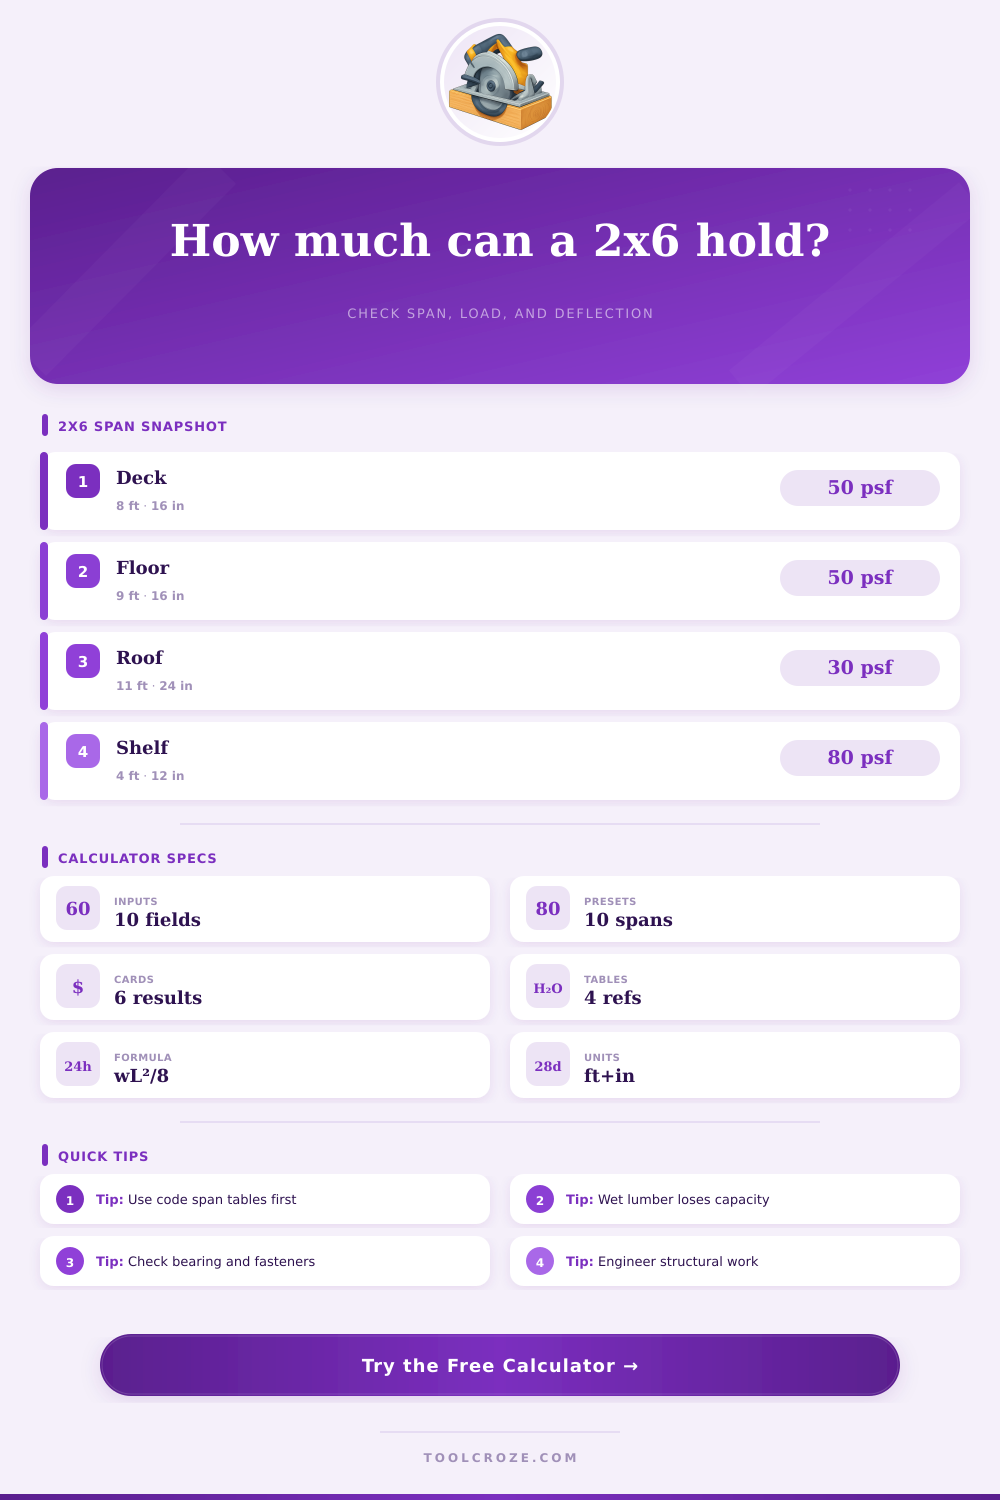
| Floor joist 8 ft | 8 ft | 16 in o.c. | 40 live + 10 dead psf |
| Floor joist 9 ft | 9 ft | 16 in o.c. | 40 live + 10 dead psf |
| Deck joist 7 ft | 7 ft | 16 in o.c. | 40 live + 10 dead psf |
| Roof rafter 11 ft | 11 ft | 24 in o.c. | 20 live + 10 dead psf |
| Storage shelf 4 ft | 4 ft | 12 in tributary | 80 psf storage estimate |
| Check | Formula | What it means | Limit used |
|---|---|---|---|
| Line load | w = psf x spacing / 12 | Area load converted to plf | Uniform load only |
| Moment | M = wL² / 8 | Peak bending at midspan | Compare to Fb x S |
| Shear | V = wL / 2 | Reaction at each bearing | Screen only here |
| Deflection | Δ = 5wL⁴ / 384EI | Midspan sag estimate | L/180 to L/480 |
| Factor | Typical value | Calculator effect | Use carefully |
|---|---|---|---|
| Wet service | 0.85 | Reduces bending and stiffness | Decks, exposed framing |
| Repetitive member | 1.15 | Raises bending capacity | 3+ tied members only |
| Load duration | 0.90 to 1.25 | Adjusts bending stress | Not a deflection fix |
| Reserve factor | 1.00 to 1.50 | Requires extra margin | Conservative planning |
But most homeowners use nominal sizes: lumber sizes is just names, and they are not realy what they say. A two-by-four? Nope, hold up, that’s actualy a one-and-a-half-inch-wide board that’s five and a half inches deep. Why should that matter? Because the label doesn’t give a board its structural ability; the shape of whatever cross section you have gives it that based off the load you intend to place on it. Knowing exactly what those measurements mean in terms of deflection limits and bending strength is what makes a structure solid, or bouncy if you walk on it.
Once you know how much load (weight) your deck or floor will hold, and how long it needs to span, plugging those numbers into the calculator above does all the rest of the math for you, no more converting and fiddling with coefficients. However, before you can do that, you need to understand how wood act under loads.
How Wood Works Under Weight
Typically the biggest factor is the board’s orientation. If you stand a two-by-six up, it becomes five and a half inches deep. Very resistant to bending. Lay the exact same piece down and it become only one and a half inches thick. Stiffness vary by the cube of the thickness. That means it is extremely weak when lying flat and strong as can be when standing edge-on. A little difference in position make a huge difference in outcome.
The other important factor is species and grade of member. Two-by-sixes aren’t all the same. Some woods bends better than others and hold up better under loads. Western red cedar is more flexible and softer then southern pine, which holds up very well under heavy loads. By choosing your species, the tool will adjust to allow for proper bending stress for that wood type.
Depending on where the wood is used there may be other considerations such as wet service conditions. If it’s a deck joist exposed to elements of snow and rain it will have less capacity than one installed in a dry interior floor joist. Adjusting for moisture will keep design safe even if the wood gets wet and expands a bit.
Strength matters because you don’t want a beam to break, but often designs fails at deflection. We spend all this time thinking about strength. Obviously we don’t want it to break, but sag also feels terrible underfoot. And sag can loosen tiles and cause cracking drywall above. So the span limits in the ref tables are a trade off between feeling comfortabley and being able to stand up.
Even though a floor joist could support you without snapping, it violates building code if it sags too much. By selecting a stiffer deflection limit then that (for example, floors as L/360 instead of L/240 like roofs) you’re ensuring that the structure feels solid and sturdy. It won’t just survive; it’ll feel good.
Another aspect of protection that many DIYers neglect is repetitive member bracing. By installing several joist tightly bunched with close spacing and tying them together with blocking or sheathing, the joists behaves as a collective instead of individual sticks. They’ll assist one another so you can have an incrementally higher stress allowed. The calculator shows this to reflect how builders actualy build, because everything is connected to something else.
Overlooking this gain will result in unnecessarily oversized lumber, while overvaluing it may put you at risk. That’s the art and science of engineering: finding the sweet spot.
All that said, any online calculator or spreadsheet will never trump a look at your own building’s structure, especially in a complicated project. Every home has its own little oddities like wind zones, bearing points, and load paths. Codes is also local. There are simply no one-size-fits-all equations that apply to everything.
Treat these calculators as an initial feeler about size and possibility, so you don’t buy too much or, worse, not quite enough. Run the default settings to learn how stock options will hold up, then adjust the variables according to your setup. You should of used defaults first.
Ultimately you want to create a structure that lasts over time and use without causing you concern or bouncing around too much. Knowing the limitations of your wood and treating those figures with respect give you that confidence.