Roof Truss Span Calculator
Estimate truss geometry, chord lengths, spacing load, roof pitch rise, overhang effects, and a rough span reasonableness check for planning conversations.
▣ Truss Presets
Choose a real framing scenario to fill the inputs, then adjust the values for your project.
⚙ Span Inputs
Estimated Truss Summary
▦ Lumber / Spec Grid
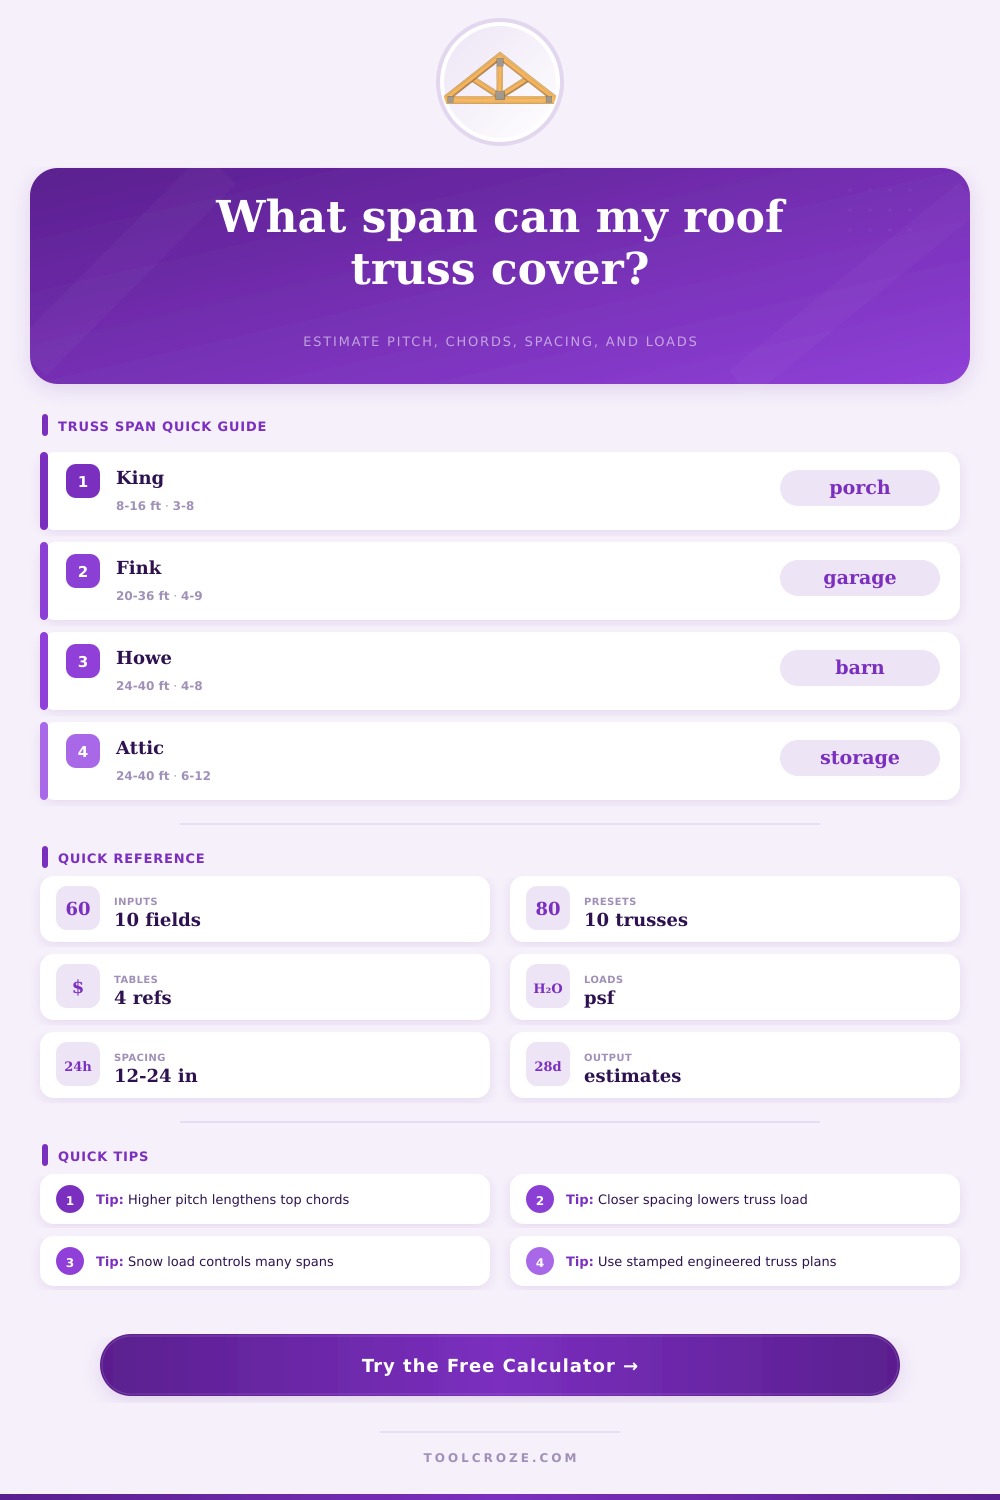
☰ Truss Type Reference
| Truss type | Typical span band | Geometry note | Planning use |
|---|---|---|---|
| King post | 8 to 16 ft | Single center post | Porch, small shed |
| Queen post | 16 to 28 ft | Two vertical posts | Cabin, small garage |
| Fink / W | 20 to 36 ft | Efficient W web | Common house and garage roof |
| Howe | 24 to 40 ft | Diagonal web panels | Barn, shop, storage roof |
| Attic | 24 to 40 ft | Room opening in web | Bonus room or light storage |
| Scissor | 18 to 36 ft | Sloped lower chord | Vaulted ceiling |
| Mono | 8 to 30 ft | Single slope profile | Shed roof and lean-to |
| Parallel chord | 20 to 48 ft | Top and bottom chord run parallel | Flat roof or floor truss planning |
▥ Lumber Grade Assumption Grid
| Lumber grade | Planning factor | Common chord size | Use note |
|---|---|---|---|
| SPF No.2 | 0.94 | 2x4 | Light residential planning |
| SPF No.1 | 1.00 | 2x4 | Better visual grade |
| Douglas fir No.2 | 1.04 | 2x4 | Common engineered truss stock |
| Douglas fir No.1 | 1.10 | 2x4 | Higher planning reserve |
| Southern pine No.2 | 1.08 | 2x4 | Strong common stock |
| Southern pine No.1 | 1.14 | 2x4 | High reserve stock |
| 2x6 chord upgrade | 1.22 to 1.28 | 2x6 | Often used for longer or heavier designs |
▧ Load And Spacing Reference
| Roof case | Dead load | Live / snow | Spacing note |
|---|---|---|---|
| Light metal roof | 6 to 10 psf | 10 to 20 psf | 24 in often planned |
| Asphalt shingle | 10 to 15 psf | 20 to 40 psf | 16 or 24 in common |
| Tile or heavy roof | 18 to 25 psf | 20 to 40 psf | Engineer closely |
| Snow region roof | 10 to 18 psf | 40 to 70 psf | Shorter spans or closer spacing |
| High wind exposure | 10 to 18 psf | Code uplift governs | Requires connector design |
∠ Pitch Geometry Reference
| Pitch | Angle | Top chord factor | Planning note |
|---|---|---|---|
| 3:12 | 14.0 degrees | 1.031 | Low slope, drainage sensitive |
| 4:12 | 18.4 degrees | 1.054 | Common moderate roof |
| 6:12 | 26.6 degrees | 1.118 | Good attic depth |
| 8:12 | 33.7 degrees | 1.202 | Longer top chord stock |
| 12:12 | 45.0 degrees | 1.414 | Steep roof, higher wind profile |
ℹ Planning Notes
The roof may have tiles or shingles on it, but what you don’t see is the skeleton that supports those shingle and tile. It’s the truss system. And if span of the truss system isn’t correct, the house will either sag under winter snow loads or stand for decades.
To make sense off the trusses, it helps to know basic math, but not all of it require being an engineer. Use the calculator above to enter your building’s dimensions, and computer does the rest. It won’t let you guess wrong about whether a steep-pitched roof with heavy clay tiles is doable on a twenty-foot span.
How to Plan Your Roof Trusses
The first step define the width of the space you’re spanning with your exterior walls. That’s going to be the biggest factor in what follows. If you’re thinking about building a big barn or garage for instance, you’ll need longer bottom chord and more webbing inside the structure itself to keep the whole thing from buckling.
You may also want to choose a Howe or Fink truss (which have diagonal webs) as opposed to something simpler like a King Post. Those will spread weight across the structure more effectivly. On page there’s a reference table that sets out which trusses works for what span, since if you attempt to jam a simple King Post into a forty foot open space it’s not going to last long at all.
“People don’t understand how important pitch is. Not only does a steeper roof shed snow and rain quicker, but it increase the overall length of those top chord considerably. Going from six-on-twelve to eight-on-twelve means higher peak rises and longer lengths of lumber. That impacts everything from material cost to attic space to where the trusses rest on wall. You’re always balancing simple structure with enough drainage, which is a tradeoff all builder face.
One geographic factor that influences design decisions are load. There are two type of load: dead (the weight of the deck itself, i.e., roofing material, decking, sheathing) and live (snow, wind, people maintaining the roof). For example, if you are in a high-snow area, the trusses must be spaced tighter and made stiffer. Tighter spacing reduces the load borne by any single truss, which requires that you order more trusses (even though their spacing may decrease from 24 inches apart to 16 inches apart), but it’s worth it.
The calculator also automatically updates these variables as you change things to illustrate how altering one impact all other variable in the overall system.
The other key ingredient is lumber grade. Two-by-four is not a one-size-fits-all product. A Douglas fir two-by-four has better strength rating than common Spruce-Pine-Fir. It can used for slightly longer spans or support heavier loads at the same size. Choosing the right stock prevents over-engineering and keeps things safe; it is all about selecting the material suited to the expected level of stress.
Add overhangs. Each foot of eave extension require additional length for the top chord and also increases leverage applied to the wall plate. Failing to account for this earlier in the planning process can result in complicated splice detail work later or surprising order for longer pieces of lumber. The tool considers these horizontal extensions so you have a better understanding of exactly what needs to be ordered.
In the end, it’s all about precision and redundancy. Mismeasure one part and it compound exponentially. This tool will give you great estimates for discussion but could of beena replacement for a qualified engineer. Get your last drawings stamped by a qualified engineer, who can account for local wind uplift, seismic activity, and specific connector plate requirements.
The numbers above should help you ask better questions and not cut corners. Your roof is as good as the worst joint. Proper design means the worst joint is never a failure. Just remember that first picture of the shingles. They’re just the finish coat on a well thought out and precisely calculated piece of machinery to keep you safe and dry.