Drywall Sq Ft Calculator
Estimate wall and ceiling drywall area, sheet count, waste, screws, joint tape, and joint compound from room dimensions and openings.
▣Room presets
▦Drywall inputs
Drywall estimate
▨Material and spec grid
▩Drywall reference tables
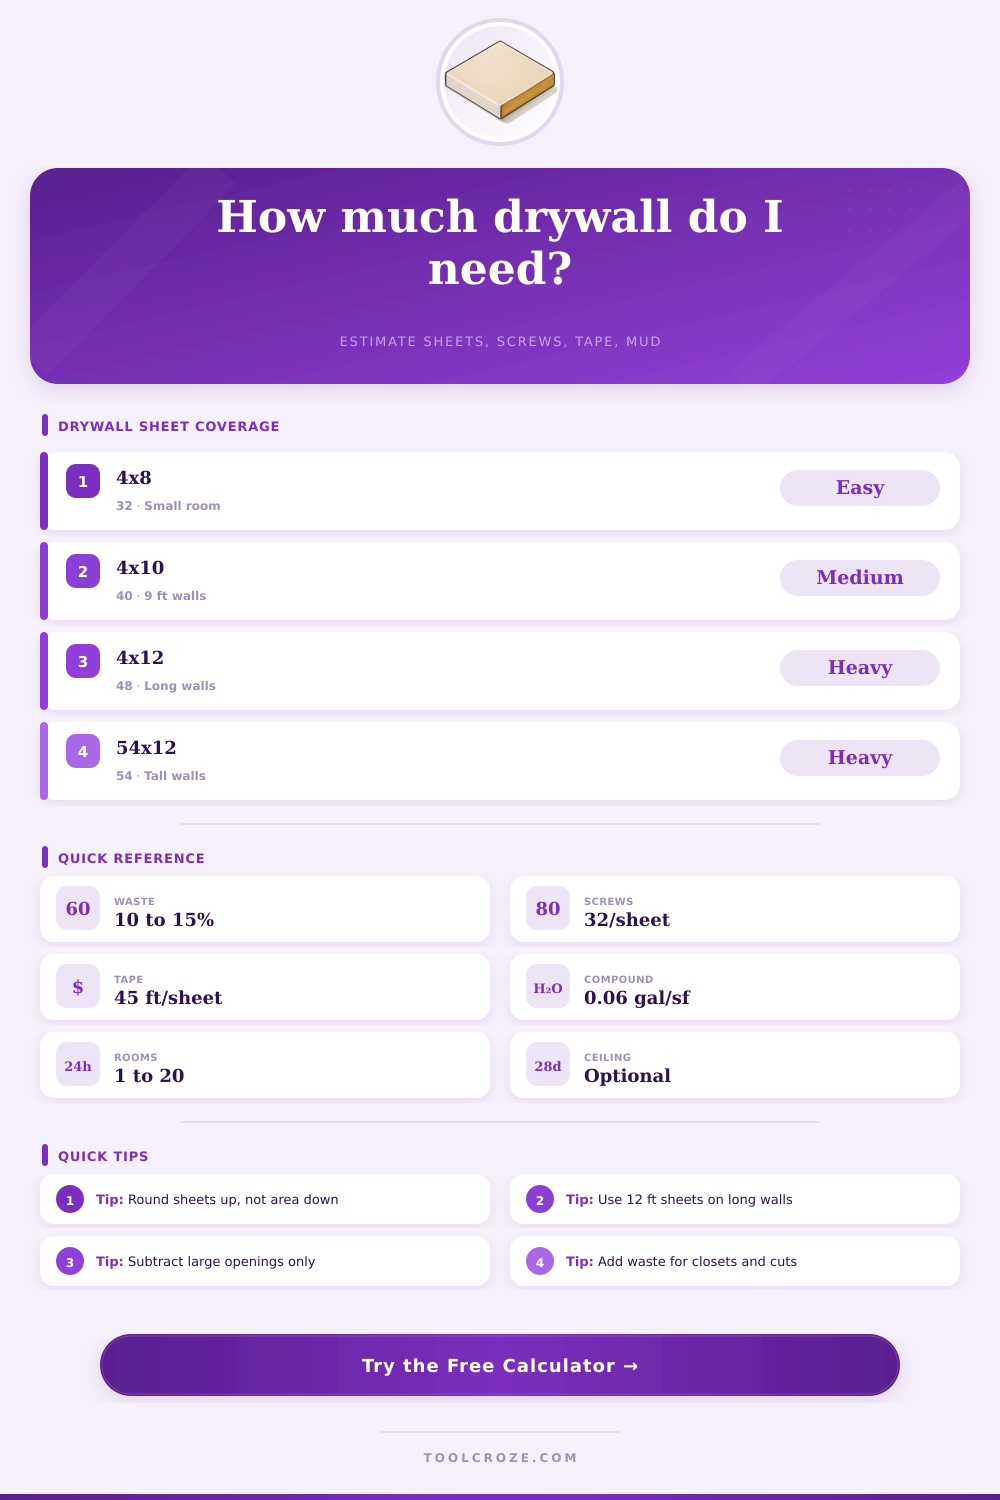
| Sheet size | Coverage | Common use | Planning note |
|---|---|---|---|
| 4 x 8 ft | 32 sq ft | Small rooms, patching, easy handling | More seams than longer sheets |
| 4 x 10 ft | 40 sq ft | 9 ft walls or fewer butt joints | Needs more handling room |
| 4 x 12 ft | 48 sq ft | Long straight walls and ceilings | Often reduces tape length |
| 54 in x 12 ft | 54 sq ft | 9 ft walls installed horizontally | Heavy; check access path |
| Opening | Typical area | Subtract? | Calculator use |
|---|---|---|---|
| Interior door | 18 to 22 sq ft | Usually yes | Add all doors to openings |
| Exterior door | 21 to 24 sq ft | Usually yes | Include sidelights if present |
| Bedroom window | 12 to 20 sq ft | Usually yes | Use rough width x height |
| Small outlet boxes | Less than 1 sq ft | No | Leave in waste allowance |
| Material | Rule of thumb | Calculator basis | Round up to |
|---|---|---|---|
| Drywall sheets | Area / sheet coverage | Includes waste percent | Whole sheets |
| Drywall screws | 28 to 40 per sheet | User screw rate x sheets | Nearest box count |
| Joint tape | 35 to 55 ft per sheet | 45 ft x sheets | Full roll length |
| Joint compound | 4 to 8 gal per 100 sq ft | User rate x area | Whole gallons |
| Room preset | Dimensions | Ceiling | Typical sheet |
|---|---|---|---|
| Powder bath | 5 x 6 x 8 ft | Included | 4 x 8 ft |
| Bedroom | 12 x 12 x 8 ft | Included | 4 x 8 ft |
| Living room | 16 x 20 x 9 ft | Included | 4 x 12 ft |
| Garage | 20 x 22 x 9 ft | Walls only | 4 x 12 ft |
△Planning tips and safety
There’s a particular type of panic involved in standing in an empty room, surrounded by nothing but heavy gypsum boards, realizing you have no idea whether you purchased enough material for the job. The math look easy: measure your walls, tally the total square footage, and divide by 32. Except then reality sets in. What about that odd-shaped closet? What about those extra corners cut around windows? Suddenly, you’re left with scraps of unusable wood. This is where a drywall sq ft calculator comes in handy. It makes you consider waste beforehand. Most homeowners massively underestimate how much material they actualy need versus the theoretical area of the room. Whether it’s trim cuts or simply material falling off into the trash bin as sawdust, there’s a significant difference between theoretical space and the stuff you can realy buy. That’s where this tool fill the gap.
To begin, enter dimensions of your room (length x width). From there, your baseline floor plan is drawn. Next, enter the wall height to calculate total square footage of the four walls in the space. If you’re working with a ceiling, toggle it on; otherwise, leave it off. For irregularly shaped rooms, simply enter custom sq. Ft. Ft. Ceiling drywall must be heavier duty, sag resistant, etc. So the number of screws required per sq. Ft. Is higher then for normal walls. The calculator takes this into consideration. So, you won’t have a hammock-like ceiling three months later.
How to Use a Drywall Calculator
Next comes the subtraction stage. What areas shouldn’t require drywall coverage? Are there windows? Doors? Whatever it is, make sure you’re accounting for space where you don’t want that drywall to go. The average interior door occupy approximately twenty square feet. Bigger windows will gobble up much larger amounts of space. Fail to subtract those spaces from your equation, and you’ll end up buying extra sheets. They will be sheets that gather dust in your garage. But again, don’t go too detailed. Don’t bother subtracting each individual electrical outlet box. Small cuts like this one is accounted for in your waste allowance. Focus on the big ones. Let the percentage take care of the rest.
Speaking of which, we get to the waste factor. This one is the most misunderstood aspect of any renovation estimate. If it’s just a simple rectangular room without any closets, five percent extra will be fine (for straight cuts). But if you have lots of angles and stair returns, bump it up to fifteen or even twenty percent. Better to buy extra sheet now than to go to the hardware store again. When your back is hurting and your arms are tired, you don’t want to go out there again. You can move the slider on the calculator to adjust for how complicated you think job will be.
After entering room size, it translates those numbers into actual materials for you. If you selected standard 4×8 sheets or longer 12 foot sheets, it calculate how many sheets to purchase. How many screws? Compound? Joint Tape? This way, when you’re doing the second wall you don’t run out of screws half-way through. And better yet, you’ll know these amounts before you start! You can either save the results to your phone, or print them off. Keep it all together in one spot!
The point being: Drywall isn’t rocket science, it’s just logistics. Unless you have someone to hold it for you while you cut and carry heavy sheets, it’s cumbersome. The more you plan before starting work, the easier it’ll be on your body. You should of planned more. Using an accurate estimator gives you certainty instead of guesswork. You don’t waste money on materials. You purchase what’s required. You feel confident at the end instead of frustrated. Panic goes away when math is in your corner.