
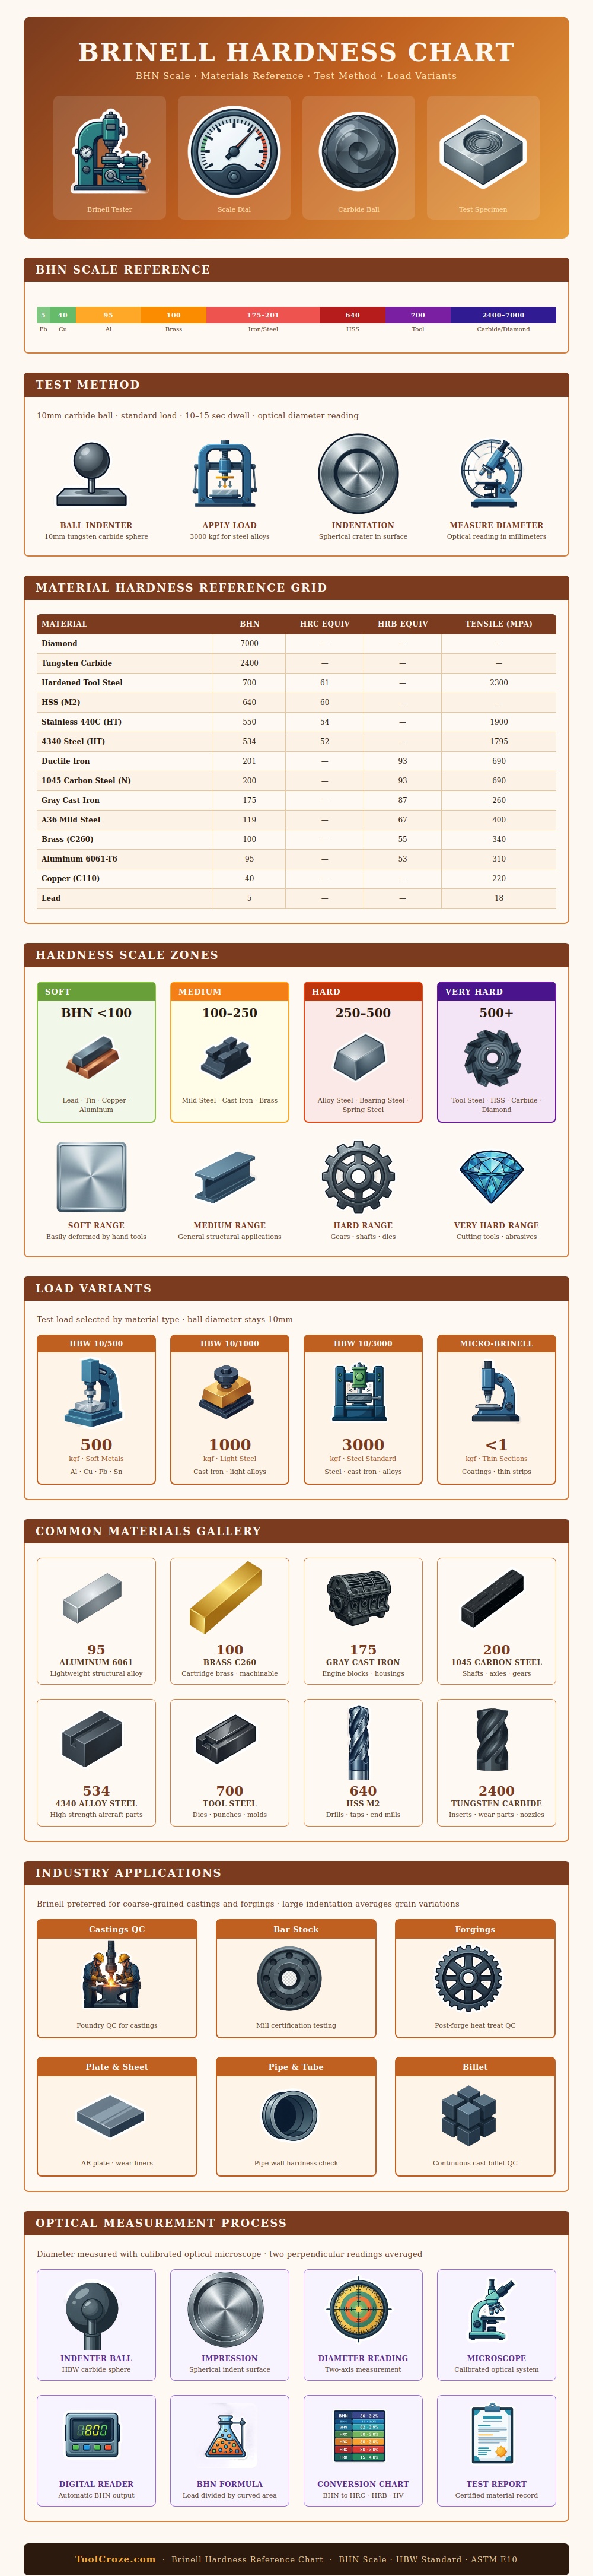
The Brinell scale is one of the original ways hardness was measured. It’s still used today if you’re dealing with any kind of structural metal or large piece of equipment.
This chart will help you get an idea of what all those numbers mean and where your average materials fall on a scale from hard to soft. Not so hard scale. All the way from ultra hard diamonds to soft lead, it has ’em covered.
How the Brinell Test Works and Why It Matters
How does it work? It is a simple idea really. They take a large ball made of tungsten carbide and drive it into metal at a set amount of pressure. Instead of using something like Rockwell that’s a very small ball or cone, they use something big enough to make more of an indentation. It is something broad and bowled out instead of a narrow hole.
That allows the test to cover a broader range. So if the grain structure of the metal vary from location to location, it averages it out. It gives you a true test of the average hardness of the piece. A forging or casting may have inconsistent metal even on a micro scale, but now you’re getting an accurate test of the overall material instead of a single point between two hard pieces of metall.
If we take a look at the scale reference section we can see some big jumps in number based solely on what kind of material it is. Tungsten Carbide scales into the thousands while lead is basically zero. Everyday steels exist somewhere in between there. That’s where the numbers on the infographic really stand out as they highlight some more common alloys such as aluminum 6061 or 4340 steel.
When you start comparing those numbers side by side, it gives an idea of when you might want to select one type of metal different than another for a particular use. For example, if you’re looking for something light and easily machined, you’d be looking towards the bottom of the list. If you’re designing a gear that needs to handle high torque without distorting, you’ll go up towards hardened tool steels.
Another error is thinking that one size fits all. The table details different test loads from five hundred kilograms downward to micro level of force. Hardened steel does not get the same treatment as soft aluminium. Applying too much force to a delicate sheet can easily just punch straight through it without leaving any kind of useful sample at all. Too little force on a harder alloy risks not penetrating sufficiently to provide a meaningful result.
For the best results, the loading must match the hardness and thickness of the metal. Three thousand kilograms is the main weight used for structural steel. Lighter metals require a gentler approach so they does not deform too much and skew the findings.
To make the measurement, you simply use an optical microscope to view the indentation’s diameter. Take two cross readings that are perpendicular to each other and average them to compensate for any small odd shape of the impression. Then it’s just a matter of dividing the amount of force by the amount of surface area created from the indent. That’s pure mechanical engineering. Hardness is force divided by area. No digital sensor guesses what it might be. It is just physical evidence stamped on the material.
When looking at a big piece of metal being inspected in quality control, knowing what those numbers mean comes in handy. It’s a test foundries run every day to make sure a giant engine block, for example, has cooled down enough to harden properly. Too soft and the product wears out faster. Too hard and the metal cracks and shatters under pressure because it is so brittle. They get a yes or no answer on whether the metal meets the Brinell number before it reaches an assembly line.
That’s right. Next time you’re looking at a brass fitting or even a steel plate, consider the invisible dent that’s been made there for you. That’s not just some code you see stamped onto a piece of metal; it’s also a testament to how much abuse that metal will withstand before it gives in and changes form.
Whether you’re designing a machine part or simply curious as to why your drill bit keeps breaking off, knowing where your materials sit on this spectrum puts you ahead of the game. The spherical dent tells all about what lies underneath its surface.
