V-Die Opening Calculator
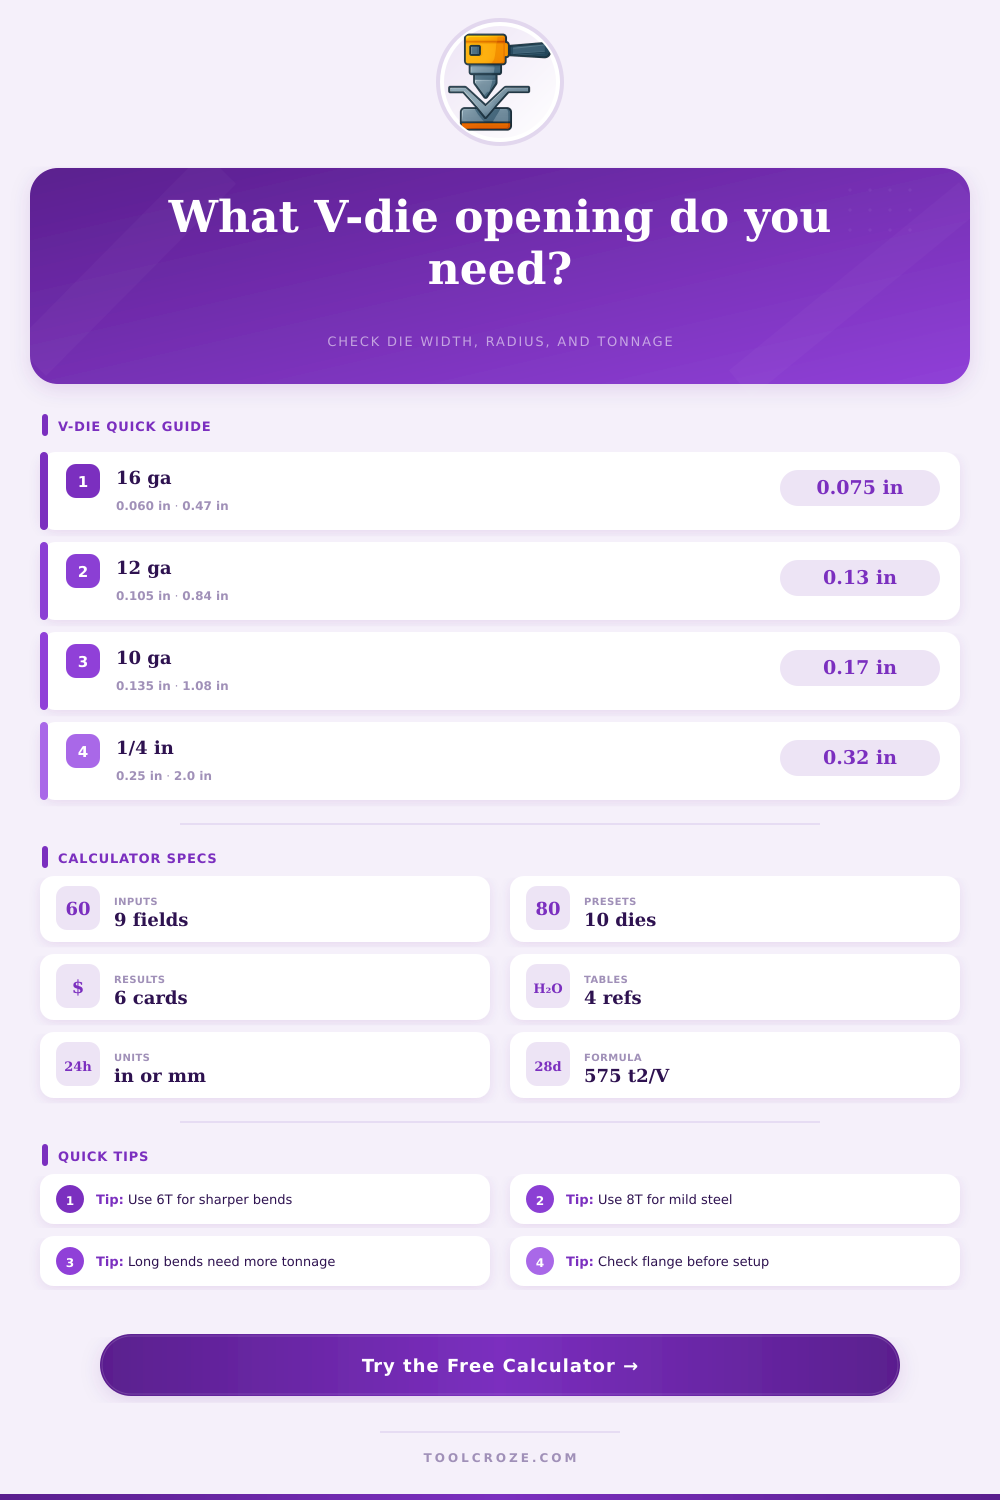
Estimate press brake V-die width, nearest tooling preset, air-bend inside radius, forming tonnage, and minimum flange check from material thickness, bend ratio, die angle, bend length, and tensile strength.
V-die opening results
Calculation breakdown
| Material | Typical tensile | Common V ratio | Radius factor | Notes |
|---|---|---|---|---|
| Mild steel | 55-65 ksi | 8T | 0.16 x V | Baseline for chart tonnage |
| Galvanized steel | 50-60 ksi | 8T | 0.16 x V | Watch coating cracks on tight bends |
| 5052 aluminum | 28-38 ksi | 6T | 0.14 x V | Good forming alloy |
| 6061-T6 aluminum | 40-48 ksi | 10T | 0.15 x V | More crack sensitive |
| 304 stainless | 85-95 ksi | 10T | 0.18 x V | Higher springback and tonnage |
| Copper sheet | 28-35 ksi | 6T | 0.13 x V | Soft material, marks easily |
| V-die preset | Metric opening | Imperial opening | Good thickness range | Typical use |
|---|---|---|---|---|
| V4 | 4 mm | 0.157 in | 0.5-0.8 mm | Thin stainless and small flanges |
| V6 | 6 mm | 0.236 in | 0.75-1.0 mm | Light sheet metal |
| V8 | 8 mm | 0.315 in | 1.0-1.3 mm | 20-18 ga sheet |
| V10 | 10 mm | 0.394 in | 1.2-1.6 mm | 18-16 ga mild steel |
| V12 | 12 mm | 0.472 in | 1.5-2.0 mm | 16-14 ga sheet |
| V16 | 16 mm | 0.630 in | 2.0-2.6 mm | 14-12 ga sheet |
| V20 | 20 mm | 0.787 in | 2.5-3.2 mm | 11-10 ga sheet |
| V24 | 24 mm | 0.945 in | 3.0-4.0 mm | 1/8 in plate range |
| V32 | 32 mm | 1.260 in | 4.0-5.0 mm | 3/16 in plate range |
| V40 | 40 mm | 1.575 in | 5.0-6.5 mm | 1/4 in plate range |
| Thickness | 6T V opening | 8T V opening | 10T V opening | Approx 8T radius |
|---|---|---|---|---|
| 0.060 in / 1.5 mm | 0.360 in | 0.480 in | 0.600 in | 0.077 in |
| 0.075 in / 1.9 mm | 0.450 in | 0.600 in | 0.750 in | 0.096 in |
| 0.105 in / 2.7 mm | 0.630 in | 0.840 in | 1.050 in | 0.134 in |
| 0.125 in / 3.2 mm | 0.750 in | 1.000 in | 1.250 in | 0.160 in |
| 0.188 in / 4.8 mm | 1.128 in | 1.504 in | 1.880 in | 0.241 in |
| 0.250 in / 6.4 mm | 1.500 in | 2.000 in | 2.500 in | 0.320 in |
| Check item | Rule of thumb | Why it matters | When to verify |
|---|---|---|---|
| Minimum flange | About 0.7 x V | Short legs may fall into the die | Every narrow return flange |
| Inside radius | About 14-18% of V | Drives bend deduction and fit | Parts with tight formed dimensions |
| Tonnage | 575 x t2 / V for mild steel | Protects press and tooling | Long bends or high strength alloys |
| Die angle | Use acute dies for springback | Helps reach final angle in air bending | Stainless, aluminum, open angles |
| Tooling rating | Never exceed die load limit | Tool breakage is severe | Before production setup |
The most critical parameter of any bend is its v-die opening, which determines both quality of the bend and any potential defects. Radius, tonnage, and flange clearance are all balanced by getting die width correct in one go. Get it wrong and you buckle your material or overload press.
The bending tool on this page combine those parameters into a single view with the trade-offs identified before setting up the brake. Every decision revolve around material thickness. The thicker the material, the bigger the die needs to be so it won’t crack, and the bigger the die, the bigger inside radius. Mild-steel plate is typicaly bent in a two inch V-die if it’s 1/4 inch thick. Go smaller with the die size, and you run the risk of having material fracture on outside of bend, or worse yet, get an orange peel finish on face.
How to Choose the Right V-Die Size
The trick is ratios. Those come from decades of shop experience different than theory. Six times thickness works for nice crisp stuff. Eight is good for everyday mild steel bends. Ten and twelve are good for heavy plate or stainless. This is because air bending control how the material stretches and compresses around a floating radius.
Many fabricators minimize the importance of tensile strength. Mild steel require approximately half the tonnage as a 90-ksi stainless part of equal thickness. In most cases, the shops’ formula is 575 times the square of the thickness divided by the die opening. The number begins with sixty-ksi steel, which scales up or down depending on material. Tonnage also increase if your die angle is less than ninety degrees; the harder the squeeze before flow occurs, the more tonnage required.
Keep in mind, these are not stand-alone variables. Per-foot tonnage add up fast with long bends. Adding a safety margin to those figures, a one-eighth-inch mild-steel bracket that’s four feet long will approach capacity of a sixty-ton press.
Radius calculations look complicated, but you’ll recognize the same pattern again and again. Mild steel bend in air with an inside radius close to sixteen percent of the V opening. Stainless makes a little bigger radius; soft aluminum a little smaller. That figure go into the bend deduction table and tells if your part will fit onto next piece of equipment. Knowing that calculated radius is way off your desired result tells you to adjust setup prior to cutting those costly blanks.
Likewise, checking flange length early avoids chasing the workpiece around the bed as the brake ram lowers. A leg less than approximately seventy percent of die opening is unsupported. Bent fingers and mangled edges follows soon after.
We all make common errors. You might pick first available die that matches the punch while failing to consider change in radius caused. People forget about weld crossings and grain direction, which will affect tonnage by 20 percent in real world. Best insurance is to test coupons. Make one test coupon from production sheets in the direction of production and measure actual radius and adjust your deductions accordingly.
The calculator should of give you a solid starting place but the metal you work with gets last word. Springback is another consideration affected by die selection. High-strength alloys shows elastic rebound; acute angle tooling overcomes this. You don’t need to bottom it out to get 90 degrees in the air. That little change in geometry eliminates that second hit, keeping part from going into the straightening fixture.
But each change change the minimum flange, tonnage, and radius. Having all six on display alter your thinking about set up. Finding that correct V-die opening isn’t about finding some magic number, it’s more about staying inside a safe window where press stays happy, the tooling lasts, and the parts drop out consistant. You’ll dial-in length, ratio, thickness and strength. And as these variables play against each other, it take away a lot of the guessing from the equation. Still, the metal gets the final say, but you speak its language before dropping the hammer.