Sheet Metal Bend Allowance Calculator
Calculate bend allowance, bend deduction, outside setback, neutral axis position, developed flat length, and springback cue for brake-formed sheet metal bends.
Bend allowance results
Formula breakdown
| Material | Common K-factor | Neutral axis cue | Typical use |
|---|---|---|---|
| Cold rolled steel | 0.40 to 0.44 | 0.40T to 0.44T | Brackets, pans, covers |
| Hot rolled steel | 0.38 to 0.42 | 0.38T to 0.42T | Heavy brackets, tabs |
| 304 stainless steel | 0.42 to 0.46 | 0.42T to 0.46T | Food, marine, trim |
| Galvanized steel | 0.38 to 0.42 | 0.38T to 0.42T | Duct, guards, flashing |
| Aluminum 5052-H32 | 0.30 to 0.36 | 0.30T to 0.36T | Boxes, panels, chassis |
| Aluminum 6061-T6 | 0.36 to 0.42 | 0.36T to 0.42T | Stiff brackets, plates |
| Scenario | Inputs | Formula cue | BA result |
|---|---|---|---|
| 16 ga CRS 90 | R .063, T .060, K .42 | 1.5708 x (R + K x T) | 0.139 in |
| 5052 90 | R .063, T .063, K .33 | 1.5708 x (R + K x T) | 0.132 in |
| 304 SS 90 | R .063, T .048, K .44 | 1.5708 x (R + K x T) | 0.132 in |
| 2 mm steel 90 | R 2.0, T 2.0, K .42 | 1.5708 x (R + K x T) | 4.46 mm |
| 3 mm aluminum 120 | R 4.5, T 3.0, K .39 | 2.0944 x (R + K x T) | 11.87 mm |
| Nominal sheet | Steel thickness | Aluminum thickness | Common radius start |
|---|---|---|---|
| 20 ga | 0.036 in / 0.91 mm | 0.032 in / 0.81 mm | 1T to 1.5T |
| 18 ga | 0.048 in / 1.21 mm | 0.040 in / 1.02 mm | 1T to 1.5T |
| 16 ga | 0.060 in / 1.52 mm | 0.051 in / 1.29 mm | 1T to 2T |
| 14 ga | 0.075 in / 1.90 mm | 0.064 in / 1.63 mm | 1.5T to 2T |
| 11 ga | 0.120 in / 3.04 mm | 0.091 in / 2.30 mm | 1.5T to 3T |
| Material / method | Springback cue | V-die cue | Layout warning |
|---|---|---|---|
| Mild steel air bend | 1 to 3 deg | 6T to 8T | Verify first-off angle |
| Stainless air bend | 3 to 6 deg | 8T to 10T | Needs larger overbend |
| 5052 aluminum air bend | 1 to 3 deg | 6T to 8T | Use bendable temper |
| 6061-T6 air bend | 3 to 5 deg | 8T to 12T | Avoid tight radii |
| Bottom bend / coin | 0.5 to 2 deg | Tool matched | Higher force required |
This sheet metal bend allowance calculator helps you determine a sheet metal part’s bend allowance, deduction, developed length, neutral axis, and springback clues based on realistic input data for press brake. The part doesn’t fit, and you discover that holes don’t align or the bent section of the sheet metal is now too short. That annoying mismatch between drawing and reality can nearly always be traced back to wrong bend allowance calculations.
The material doesn’t stretch cleanly around a tight bend because it tend to stretch on the outside and compress on the inside. That means there’s some kind of neutral zone in the bend where shape of that zone determines whether you need to add more length to the flat pattern. And if you’re off by just a few thousandths of an inch on a series of bends than your entire assembly becomes costly scrap.
How to Use the Sheet Metal Bend Calculator
Most folks don’t realize how much real world input matters. When they roll and coat material, it’s not really as thick as the gauge chart states. It gets measured with a micrometer. Your punch sets the inside radius but depending off force, it can absorbs up a little bit. And then there’s the K-factor; that decimal between.30 and.46 which tells the calculator where the neutral axis sit as a percentage of thickness. Because soft aluminum will stretch easier, it want a low number. Stainless wants a higher number and fights you all the way.
And then there’s problem of grain direction. Bending across the grain has metal flowing more predictably. But bending with it, you often have to nudge the K-factor up a little. Behind the scenes, how they are formed make all the difference. With air bending, the material floats in the die, which means it springs back more. Coining/bottoming presses it all the way into form. This cut springback in half.
That’s why the calculator allows you to select your forming method then shows you the resulting adjusted overbend target. That springback cue isn’t decoration. The tool tells you what angle to shoot for (like aiming for 94 degrees so the part relaxes to 90) and you listen. Otherwise you’ll spend the afternoon chasing angles with a protractor and ignoring it.
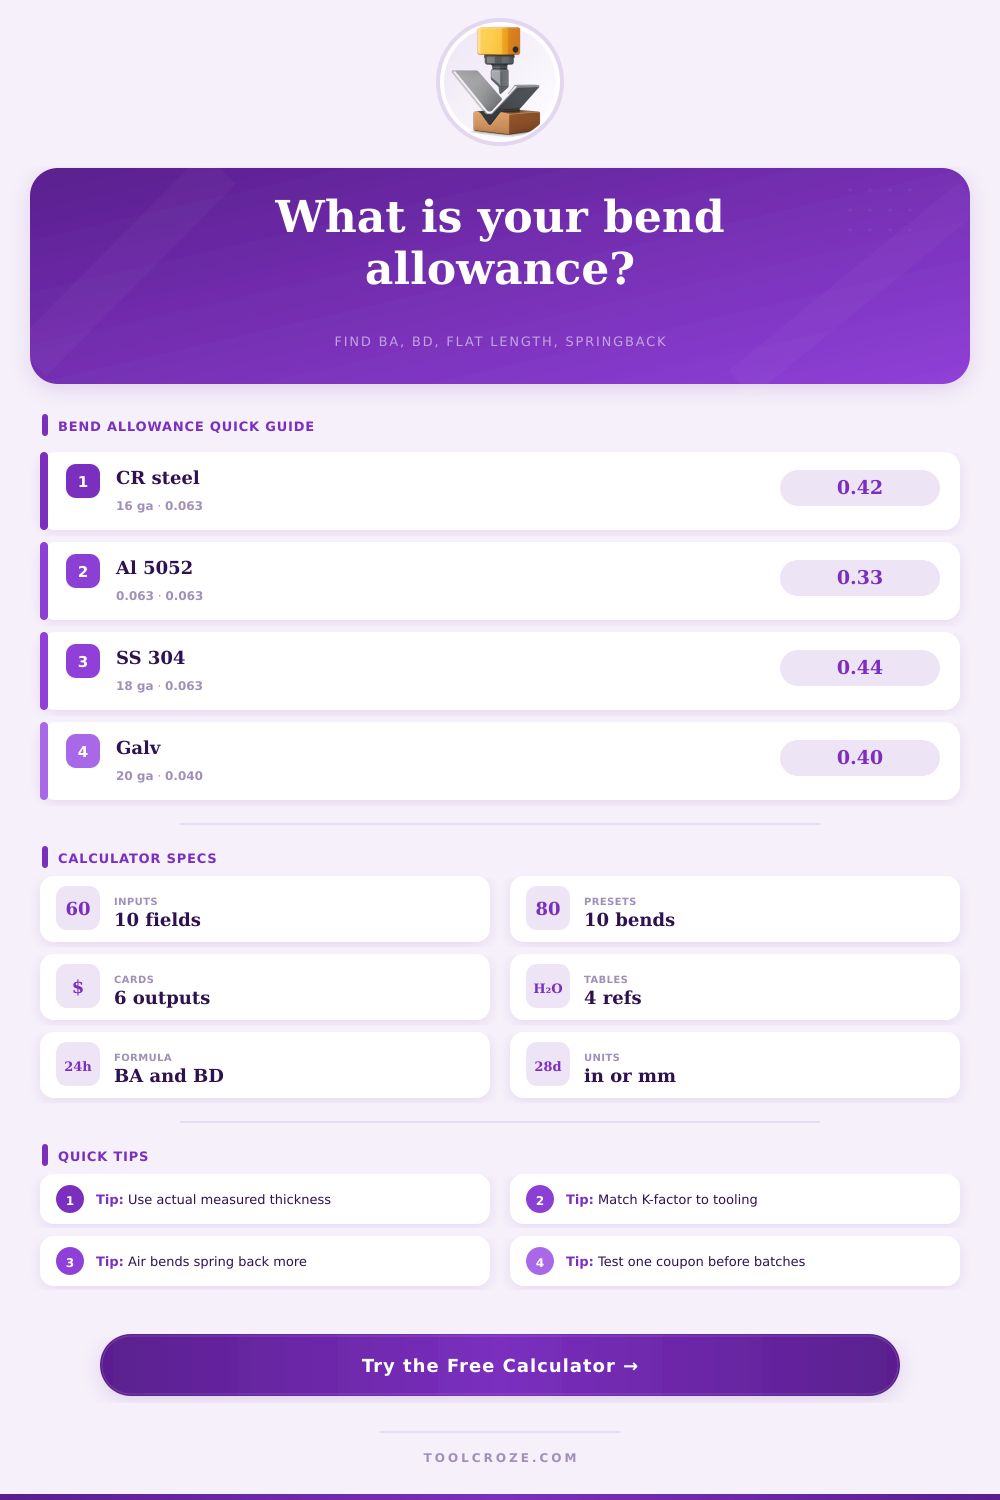
The numbers finally result in the developed flat length. The calculator takes the two outside flange lengths and number of identical bends you’re making. It then subtracts the bend deduction to give you the precise length to cut the blank. This is the only number your shear operator require. However, the power is found in table near them. Experience in the shop doesn’t go away. It’s just a reminder that 5052 aluminum normally prefers a K of 0.33 and 304 stainless is more like 0.44. These quick hints prevent guessing on a job that’s already behind schedule.
People keep making the same mistakes. First off is using nominal gauge rather than measured thickness. Second, assuming all radii has the same K-factor. If you think that a 1T bend in 6061 is going to be as generous as a 3T bend in the same alloy, it’s going to crack in a tight bend. While the calculator warns if your radius appears too small for the material, it never has eyes watching your first test coupon the way you do. Always form a single part, measure its true radius and angle, then adjust the numbers before cutting the entire batch.
The bottom line is, well, that the tool just figures out the math for you so you don’t have to. It wouldn’t stand in for the discipline of making each piece of metal your first try, each new grain direction your own little science experiment. Make the blank a bit longer, run the numbers, make a test bend, tweak. That’s the heartbeat of good shop work, not any formula. And most often the gap between perfection and a heap of rework lies in plain sight; right there in the bend.