Tongue and Groove Cladding Calculator
Estimate exposed wall coverage, board count, linear length, battens, fixings, and waste for horizontal, vertical, or diagonal tongue and groove cladding layouts.
Choose a realistic starting point, then tune the exposed face width, orientation, waste, batten spacing, and fixing pattern for your wall.
Cladding estimate
| Cladding profile | Typical exposure | Common use | Planning note |
|---|---|---|---|
| V-joint T&G | 3 to 6 in / 75 to 150 mm | Interior walls, ceilings | Use actual visible face width. |
| Beadboard T&G | 2 to 4 in / 50 to 100 mm | Wainscot, porch ceilings | Higher board count for narrow beads. |
| Shiplap T&G | 5 to 8 in / 125 to 200 mm | Feature walls, exterior cladding | Add waste for corner and end trims. |
| Secret nail boards | 4 to 6 in / 100 to 150 mm | Clean interior lining | Confirm fixing angle before ordering. |
| Orientation | Board calculation | Batten layout | Extra allowance |
|---|---|---|---|
| Horizontal | Courses from wall height | Vertical battens across width | Good for long continuous runs. |
| Vertical | Runs from wall width | Horizontal battens up the wall | Check bottom drainage and ventilation. |
| Diagonal | Area plus diagonal cut factor | Usually closer support spacing | Add 8% before normal waste. |
| Ceiling | Runs across short span | Fix to joists or cross battens | Pre-finish boards when practical. |
| Support item | Typical spacing | Use when | Calculator field |
|---|---|---|---|
| Interior battens | 16 to 24 in / 400 to 600 mm | Dry interior walls | Batten spacing |
| Exterior battens | 16 in / 400 mm | Wind and rainscreen loads | Batten spacing |
| Fixings | 12 to 24 in / 300 to 600 mm | Board width and exposure change | Fixing spacing |
| Board stock | 8 to 16 ft / 2.4 to 4.8 m | Control butt joints and waste | Board length |
| Project type | Typical area | Waste range | Fixing approach |
|---|---|---|---|
| Small feature wall | 40 to 90 ft² / 4 to 8 m² | 8% to 12% | Secret nail or pin. |
| Porch ceiling | 80 to 180 ft² / 7 to 17 m² | 10% to 15% | Stainless or coated fixings. |
| Exterior facade | 150 to 450 ft² / 14 to 42 m² | 12% to 18% | Face fix as required by profile. |
| Diagonal accent | 50 to 180 ft² / 5 to 17 m² | 15% to 25% | Plan offcuts before cutting. |
Tong and groove cladding are a building material used for walls and ceilings. Tongue and groove cladding is used for these structure because the joint hide the edges of the cladding and prevents the boards from becoming misaligned. Many people use tong and groove cladding in bathrooms or garden room.
However, it is often difficult for people to calculate an amount of tong and groove cladding they require for a construction site. Calculating the amount of tong and groove cladding is necessary because the visible width of a tong and groove cladding board is smaller than total width of the tong and groove cladding board. For example, a tong and groove cladding board may have a total width of 5 inch, but the visible width of the cladding may only be 4 inches because the tong of one cladding board fit into the groove of another cladding board.
How to Calculate Tongue and Groove Cladding
Because the visible width of tong and groove cladding is smaller than the total width, the quantity of tong and groove cladding boards needed to cover a specific height will require more course of tong and groove cladding. A calculator is a useful tool when determining the total amount of tong and groove cladding required for a construction site because it can calculate the visible width of the tong and groove cladding to the dimensions of the construction site. A tong and groove cladding calculator will also calculate the area that window and doors will take up from the construction site.
By subtracting the area that windows and doors will take up from the total area of the construction site, you wont order the tong and groove cladding in excess. Furthermore, the orientation of the tong and groove cladding will impact the calculation for the tong and groove cladding required. If you install tong and groove cladding horizontally, the tong and groove cladding will sit upon vertical battens.
However, if the tong and groove cladding is to be installed vertically, the tong and groove cladding will require horizontal support. Additionally, if the tong and groove cladding is to be installed diagonally, there will be waste created in the cutting of the tong and groove cladding to such an angle. Therefore, you should of ordered more tong and groove cladding to account for the waste created in the cutting of the tong and groove cladding to such an angle.
The plans for the installation of the tong and groove cladding will have to include the type of battens and fixings that will hold the tong and groove cladding boards in place. If the spacing between the battens is too wide, the tong and groove cladding may bow. If the fixings are too close together, there will be more drilling of the construction site required.
A tong and groove cladding calculator can calculate the quantity of battens and fixings required for the tong and groove cladding installation. Furthermore, another consideration in building with tong and groove cladding is the type of material that is select. For instance, cedar is a type of material that can be used for exterior tong and groove cladding walls.
Moisture-resistant MDF is a type of material that can be used for interior tong and groove cladding feature wall. Another consideration in tong and groove cladding installations is the allowance for waste of the tong and groove cladding material. In any installation, there will be some amount of waste of the tong and groove cladding material.
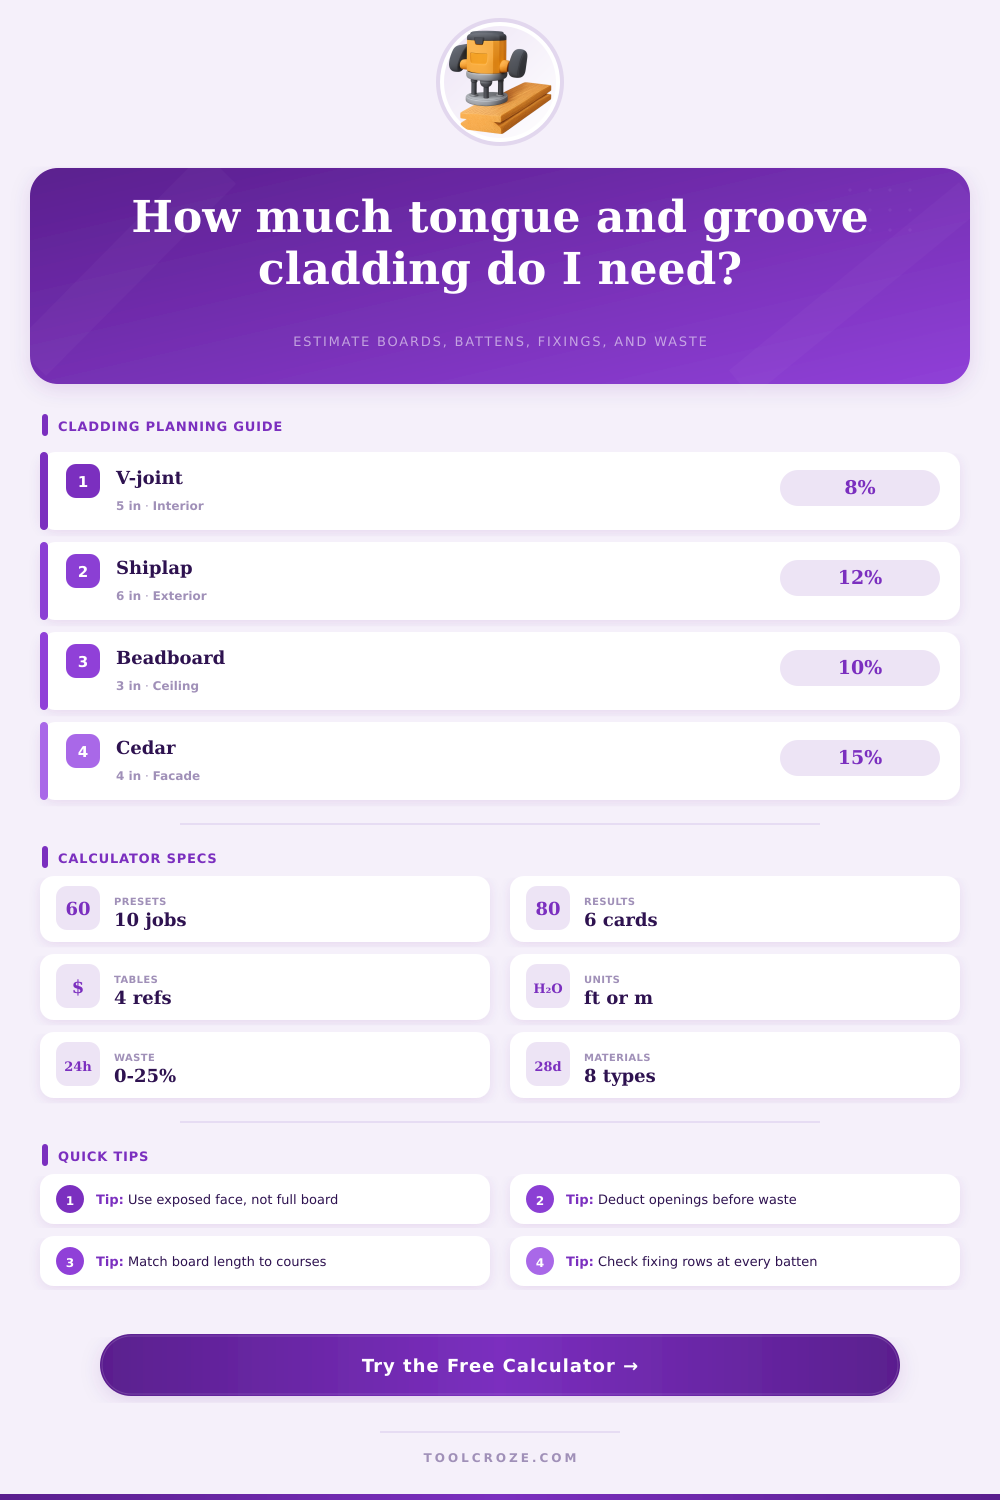
The percentage of the waste that is allowed can differ with the application of the tong and groove cladding. For instance, if the tong and groove cladding is being used in an accent panel, the waste percentage can be lower at 8%. However, if the tong and groove cladding is to be installed in a diagonal pattern in the construction site, the waste percentage can be higher, such as 20%.
A tong and groove cladding calculator allows for the setting of a specific percentage of waste that will be allowed in the tong and groove cladding installation. Furthermore, the calculator can calculate the amount of trim that will be required for the corner tong and groove cladding boards. By allowing for waste in the tong and groove cladding installation, the total amount of tong and groove cladding that will be ordered will be the most accurate amount for the installation.
The width of tong and groove claddings can impact the appearance of the tong and groove cladding installation. If tong and groove cladding of a larger width is used, it will provide an installation that appears calm. However, the larger the width of the tong and groove cladding, the more noticeable the gap in the installation.
If tong and groove cladding of a narrow width is used for the installation, there will be more shadow line in the installation. However, the narrow width of the tong and groove cladding will hide the alignment of the tong and groove cladding panels. The width of the tong and groove cladding can be decided based off the appearance that is desired for the installation of the tong and groove cladding in the specific room, based on the direction of the light that will illuminate the installation.
Finally, another benefit of using a tong and groove cladding calculator is that the individual will know the number of tong and groove cladding boards that will be required for the installation, the length of the battens upon which the tong and groove cladding will rest, and how many fixing will be required to secure the tong and groove cladding. By knowing these quantities, the number of trips that will be made to the tong and groove cladding supplier can be minimize.