Shop Floor Concrete Calculator
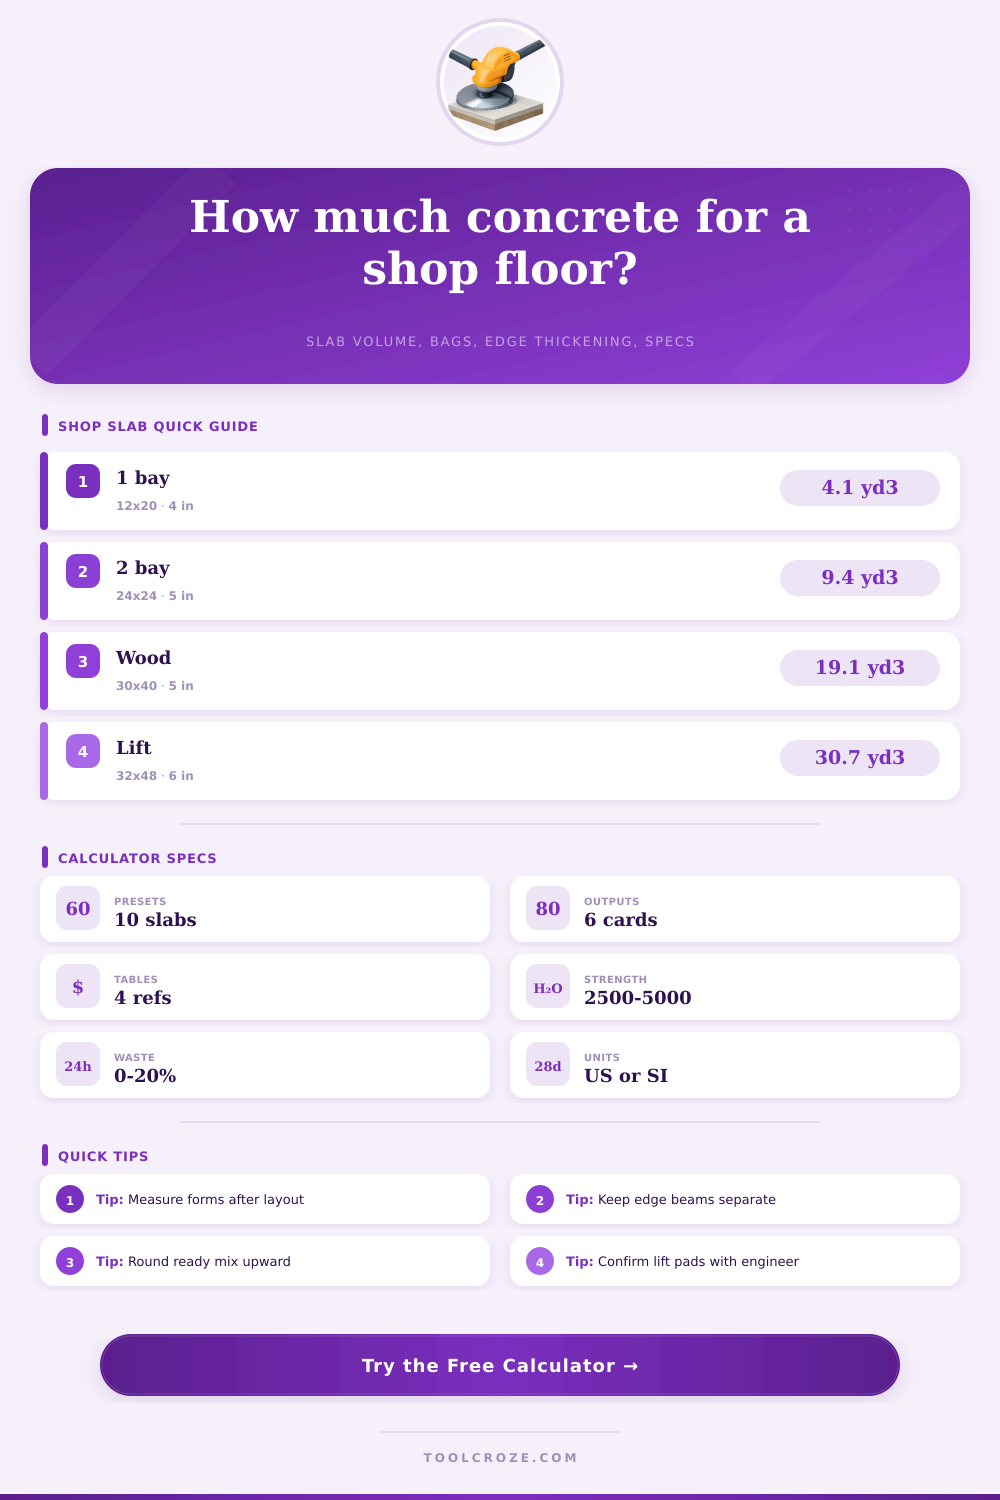
Estimate slab volume, ready mix quantity, bag count, edge thickening, reinforcement allowance, and concrete strength for garage, machine, welding, and general shop floors.
Calculation breakdown
| Shop floor use | Typical thickness | Common strength | Reinforcement note |
|---|---|---|---|
| Hobby shop, carts, benches | 4 in / 100 mm | 3000 to 3500 psi | Mesh or fiber for crack control |
| Garage and general service bay | 4 to 5 in / 100 to 125 mm | 3500 to 4000 psi | Mesh, fiber, or light rebar grid |
| Vehicle lift and anchored tools | 5 to 6 in / 125 to 150 mm | 4000 psi or higher | Engineer lift pad and anchor zones |
| Machine shop point loads | 6 in+ / 150 mm+ | 4000 to 5000 psi | Rebar grid, joints planned around bases |
| Bag size | Approx yield | Bags per yd3 | Best use |
|---|---|---|---|
| 40 lb concrete mix | 0.30 ft3 | 90 bags | Small patches and pier blocks |
| 60 lb concrete mix | 0.45 ft3 | 60 bags | Short aprons and small forms |
| 80 lb concrete mix | 0.60 ft3 | 45 bags | Small slabs where truck access is poor |
| 25 kg concrete mix | 0.012 m3 | 83 bags per m3 | Metric bag planning and small pours |
| Edge thickening type | When it helps | Volume driver | Layout caution |
|---|---|---|---|
| None | Interior floating slab on stable base | Main area x thickness | Keep subbase uniform and compacted |
| Full perimeter | Detached shops and frost-free grade beams | Perimeter x width x extra depth | Do not double-count slab thickness |
| Door edge only | Overhead door traffic and apron transition | Door width x band width x extra depth | Plan joint at apron or threshold |
| Long sides or short sides | Strip footings under walls or partitions | Selected sides x band width x extra depth | Match actual wall bearing layout |
| Compressive strength | Metric class | Typical shop role | Placement note |
|---|---|---|---|
| 2500 psi | 17 MPa | Light pads, noncritical fill | Usually low for working shop floors |
| 3000 psi | 21 MPa | Light duty shop slab | Control water added at placement |
| 3500 psi | 24 MPa | General shop and garage slab | Good all-around target with proper cure |
| 4000 to 5000 psi | 28 to 35 MPa | Lifts, machines, heavy traffic | Confirm thickness, joints, and base design |
Calculating an correct amount of concrete is a necesary step in the shop floor building process. Ordering too much concrete will cost too much money, and ordering too little will result in building a floor that is too thin for the intended use. If the floor is too thin for the objects that will sit upon it, the floor will fail.
Thin concrete slab are difficult to repair. To calculate the amount of concrete necessary for a shop floor, you must consider the dimensions of the floor, the weight of the loads that will sit upon it, and the thickness of the concrete slab that is require for the type of shop that will operate. Different types of shops requires different amounts of concrete.
How Much Concrete You Need for a Shop Floor
Shops with light load upon the floor will require less concrete than shops with heavy machinery that will be present upon the floor. Additionally, you can increase the thickness of the edges of the floor to provide additional strength to the floor. You can calculate the volume of the main floor slab separately from the volume of the thickened edges to ensure that the order of the concrete is accurate and complete.
Reinforcement can be use in the floor to provide additional strength to the concrete. Reinforcement can take the form of wire mesh or fiber to control the cracking of the concrete. Another form of reinforcement is the use of rebar grids to provide additional support to heavy point loads upon the floor.
The volume of the reinforcement can be accounted for in calculating the total amount of concrete that will be needed. The inclusion of a percentage of waste to account for spillage of the concrete during pouring and uneven subgrade is also necessary. A small percentage of waste are required for most jobs.
A larger percentage of waste should of be added if a small crew will order the concrete at a remote location or perform it. The strength of the concrete is another consideration in building the shop floor. The strength of concrete is measured in pounds per square inch (psi).
Three thousand psi is usually sufficient for light stores. Four thousand psi or higher is better for shops with heavy tool. The psi of the concrete will determine the strength of the floor and must match the load upon it.
If you calculate the volume of the shop floor with a calculator, you must compare that amount to your available resources. Will you use a ready-mix concrete truck to pour the floor or will you use bag of concrete? Ready-mix trucks are better for large volume of concrete and bags of concrete are better for small volumes.
You can also calculate the effective thickness of the poured concrete to ensure that the thickened edges and reinforcement will be sufficient for the shop floor requirements. To ensure that your shop floor is successful, ensure that you measure the footprint of the floor and calculate the edge beam separately from the main slab. Round the total calculated volume of concrete that will be needed for the shop floor up to the next whole number as a safety measure to ensure that you have enough concrete to complete the job.
If the subgrade is compacted and if the poured concrete is properly cured, the shop floor will perform according to the math calculations. Following these steps will ensure that the loads upon the shop floors will be supported appropriate.