Workbench Lumber Calculator
Estimate solid-lumber board feet, purchased boards, top laminations, leg stock, stretcher stock, shelf material, waste allowance, and finished bench weight.
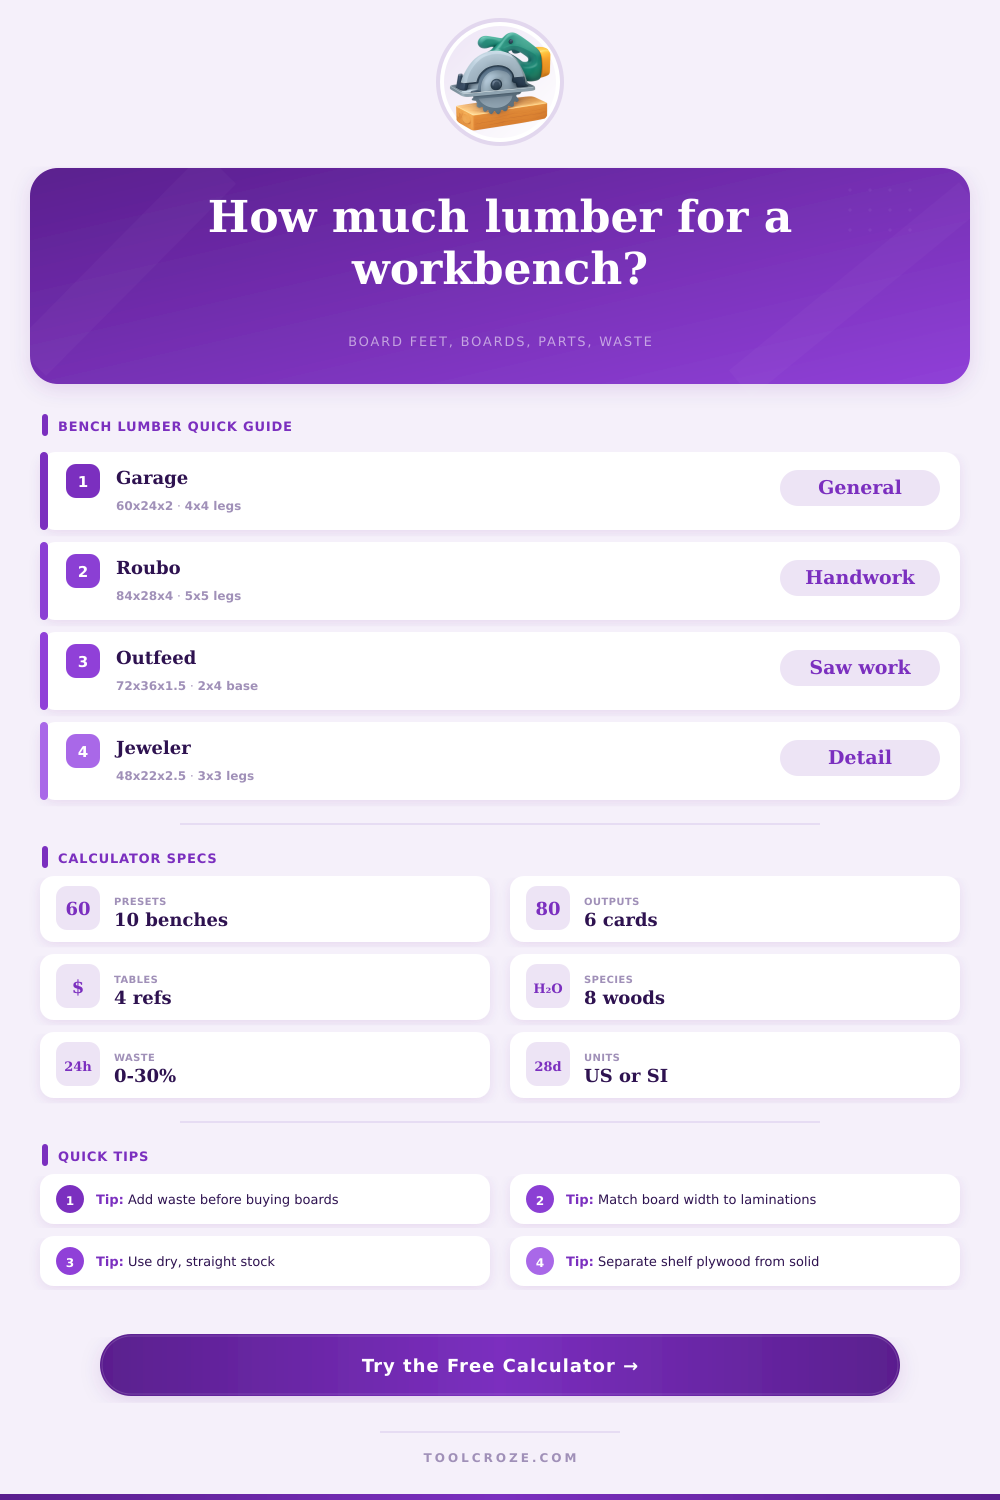
🔨 Real Workbench Presets
Load a common bench size, then adjust the top, base, shelf, waste, stock size, and species for your lumber rack.
📐 Bench Dimensions And Lumber Inputs
Lumber Breakdown
🌳 Selected Species Snapshot
📊 Workbench Preset Lumber Table
| Workbench Type | Typical Top | Leg / Base Stock | Solid Lumber Range |
|---|---|---|---|
| Garage maker bench | 60 x 24 x 2 to 2.5 in | 3.5 x 3.5 legs, 2x4 stretchers | 40 to 60 board feet |
| Split-top Roubo | 78 to 96 x 24 to 30 x 4 in | 5 x 5 legs, heavy rails | 95 to 150 board feet |
| English joiner bench | 72 to 84 x 22 to 26 x 2.5 in | Apron-heavy softwood base | 65 to 105 board feet |
| Outfeed / assembly bench | 72 x 36 x 1.5 in | 2x4 or 4x4 utility base | 50 to 80 board feet |
| Jeweler bench | 42 to 54 x 20 to 24 x 2.5 in | Compact 3x3 base | 35 to 60 board feet |
🧱 Lumber And Species Comparison Grid
| Species | Density | Hardness | Workbench Use |
|---|---|---|---|
| Hard maple | 44 lb/ft³ | 1450 Janka | Dense top, dogs, vises, hard hand-tool work |
| European beech | 43 lb/ft³ | 1300 Janka | Classic bench material with even texture |
| White ash | 42 lb/ft³ | 1320 Janka | Tough base stock and springy impact resistance |
| Southern yellow pine | 41 lb/ft³ | 870 Janka | Economical heavy bench with good stiffness |
| Douglas fir | 32 lb/ft³ | 660 Janka | Light utility bench or outfeed base material |
📏 Board Foot And Shelf Reference
| Part | Board Foot Formula | Common Allowance | Planning Note |
|---|---|---|---|
| Solid benchtop | L x W x T / 144 | 8% to 20% milling | Add end trim before calculating laminations |
| Leg blanks | Count x W x T x H / 144 | 10% to 20% selection | Keep straight grain for stable leg glue-ups |
| Stretchers | Section x length x count / 144 | 10% joinery allowance | Long rails use top length minus leg thicknesses |
| Plywood shelf | Area compared to 32 ft² sheet | 1 sheet if oversized | Tracked separately from solid lumber board feet |
📝 Stock Size Reference
| Stock Size | Actual Section | BF Per 8 ft | Best Bench Use |
|---|---|---|---|
| 2x4 construction | 1.5 x 3.5 in | 3.5 BF | Utility bases, stretchers, laminated tops |
| 2x6 construction | 1.5 x 5.5 in | 5.5 BF | Benchtop laminations and wide rails |
| 5/4 hardwood | 1.0 x 5.5 in after milling | 3.7 BF | Shelf slats, aprons, laminated light tops |
| 8/4 hardwood | 1.75 x 6 in after milling | 7.0 BF | Heavy tops, leg laminations, vise cheeks |
| 12/4 hardwood | 2.75 x 6 in after milling | 11.0 BF | Thick slabs and chunky leg blanks |
💡 Practical Lumber Planning Tips
Planning a workbench requires an assesment of the materials that you will need. Because a workbench have specific dimensions that are required for its correct functioning, planning the workbench requires taking a close look at the materials you will need for each of the workbenches components. Many people fail to account for the amount of lumber that will be required for the workbench leg and the workbench rails.
The way that you will use your workbench will dictate the type of lumber that you will need. For example, if you plan on using the workbench as a general shop workbench, the type of lumber that you use will be standard construction lumber. However, if you are to use the workbench as a workbench for hand tools, the lumber will need to be heavier for the workbench top and the workbench legs will need to be thicker to ensure that the workbench does not move when performing heavy plane operations.
Plan the Wood You Need for a Workbench
Some extra lumber will be lost during milling operations to allow for the planing of the workbench top. Because of this loss of lumber, you will need to account for the milling waste when determining how much lumber you will need for the project. The type of lumber that you will use is also important in the planning of your workbench.
Hard maple is a very dense lumber that people often use to make workbenches; the downside to using maple is that it is very heavy. Other types of lumber, like Southern yellow pine and Douglas fir, is stiffer and lighter in weight. Additionally, European beech is another type of lumber that people use for workbenches since it features an even texture.
Each of the different type of lumber has different level of hardness. Therefore, you must account for these different levels of hardness in your calculations of the amount of lumber that is needed for your workbench. The calculator that is provided will help you to complete the math necessary to determine the amount of lumber that you will need to build your workbench.
The calculator will use the dimensions of your workbench, the species of lumber that you will use, the sizes of the available boards, and the percentage of lumber waste to determine the total amount of lumber that you will need for your project. The calculator will separate the total amount of lumber needed for each component of the workbench. The calculator will also include a milling factor and waste allowance in the calculations because this ensures that you have enough lumber to account for the lumber that will be lost during the milling process.
Many people do not account for the amount of lumber that will be lost during the milling process. For example, you may think that a 60-inch workbench will require boards that are 60 inches in length. However, you would of needed to allow for the waste of cutting the ends of the boards to accommodate the milling process.
Thus, you may need to use 8-foot or 10-foot boards for your workbench top. Additionally, many people do not account for the amount of lumber that is required for the shelf for your workbench. This shelf will require additional board feet of additional sheets of plywood.
The shelf should be made of dry and flat lumber to prevent the workbench from developing twist over time due to it’s use. It is also important to make sure that the workbench that you build is appropriately proportioned. Workbenches that are too stiff for the lumber that is available can become springy when used, especially if the workbench legs are too narrow or the stretchers are too low.
A workbench that is overbuilt will remain a very useful tool for many years of use. A workbench that is underbuilt may begin to develop racking after a few years of use. Although the calculator will provide you with a recommendation for the amount of lumber required for each component of the workbench, you must make a judgement call as to the proportions of your workbench to ensure that it will remain stiffly when in use.
Sorting your lumber prior to cutting it for your workbench will allow for more even construction of your project. For example, you should select the boards that are the straightest and the clearest for the laminations of the workbench top. Additionally, any boards that you use for the laminations of the workbench top should have the same color and grain direction for an even look for your workbench.
Shorter and crooked boards can be purchased for the legs and the rails of the workbench since the defects in these boards will not impact the working area of the workbench. Sorting the lumber allows for the effective use of the waste allowance for your project. The goal of planning your workbench is to ensure that you will have enough lumber to construct your workbench.
The calculator will assist you in determining how much lumber you will need for your project, ensuring that your other decisions regarding the workbench will not be dictated by a lack of lumber.